The Site
A hilltop above the Smithfield Valley
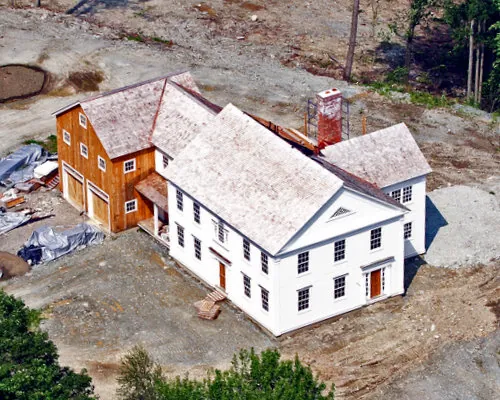
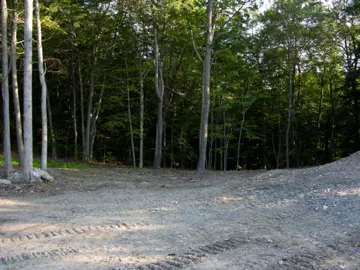
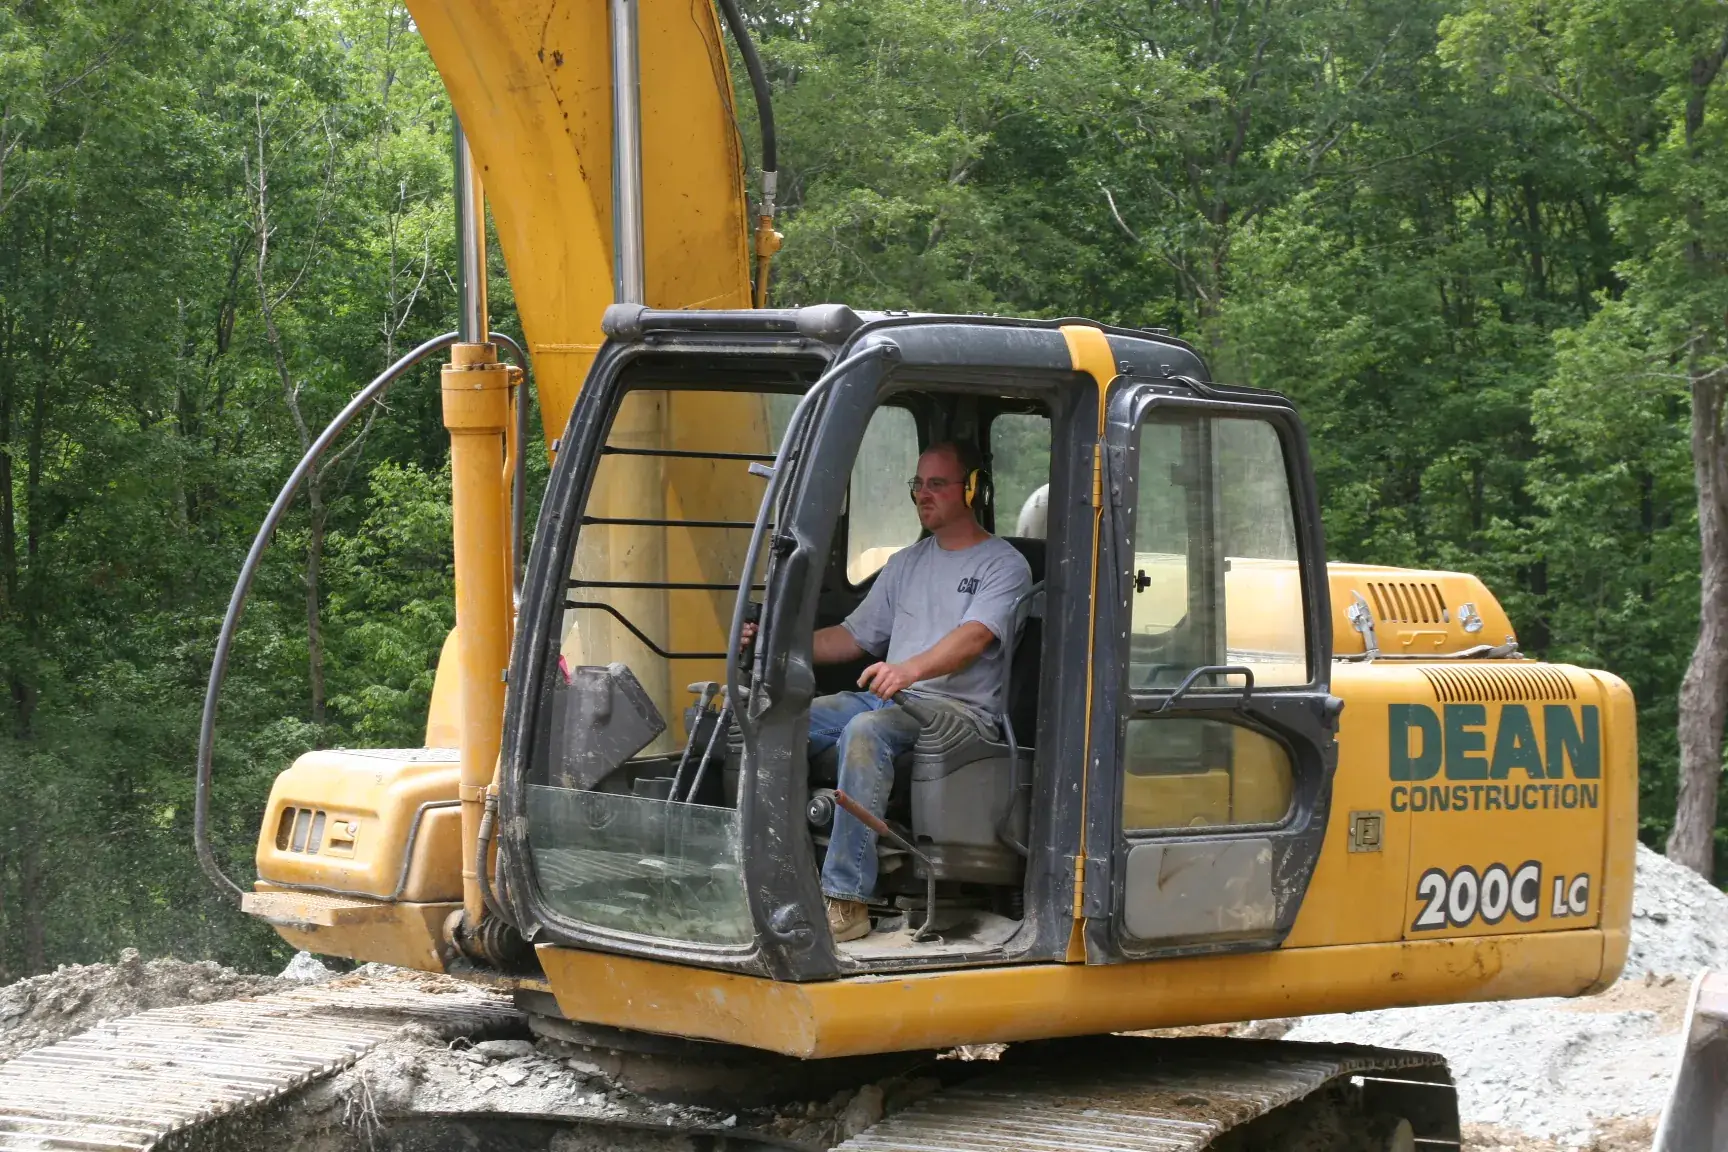
The house stands in the northwestern corner of the former Evertson Estate, on a parcel once thought unbuildable that had sat on the market for more than two years. A road was cut into the woods, the house placed on the rise for its views north, east and south, and most of the lot left as it was.
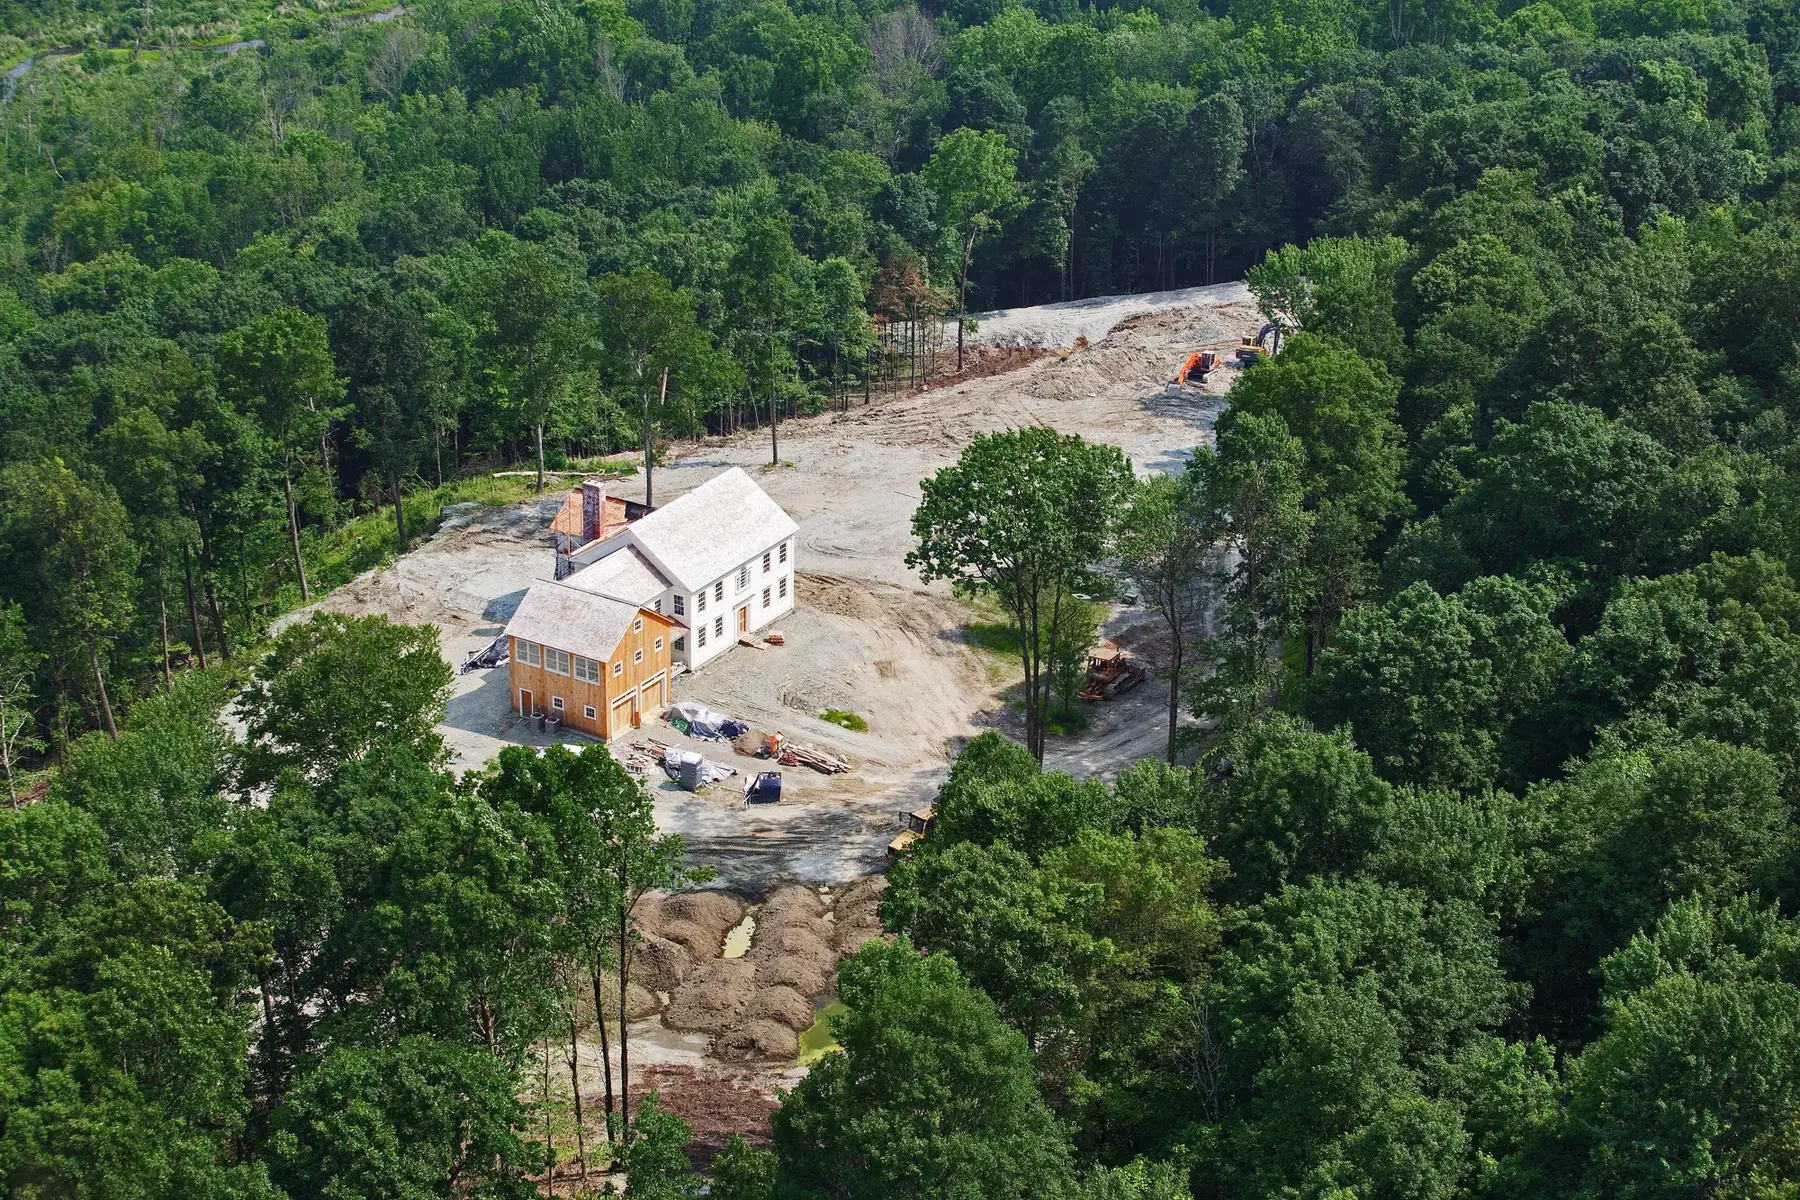 Main houseBarnAccess road and cleared groundsWoods left undisturbed
The Grounds
Walls, terrace and planting
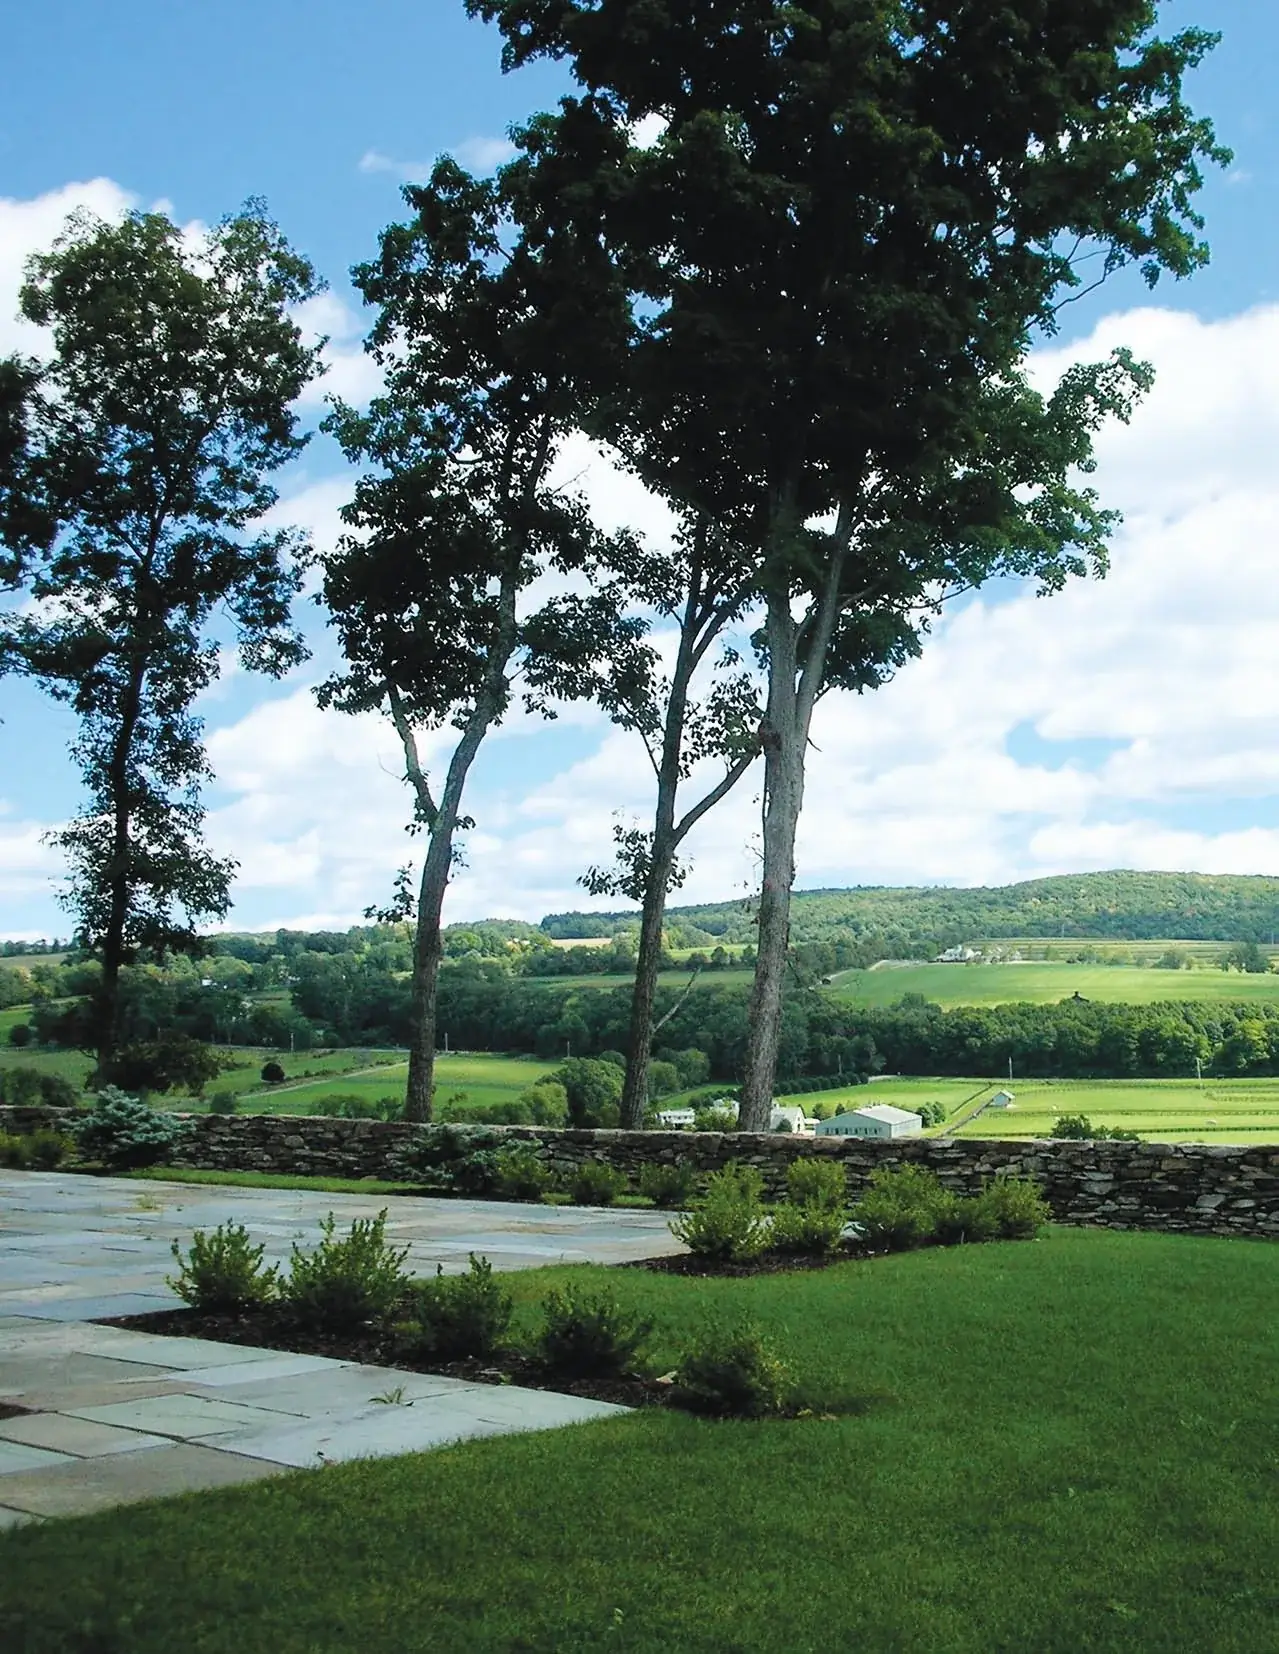
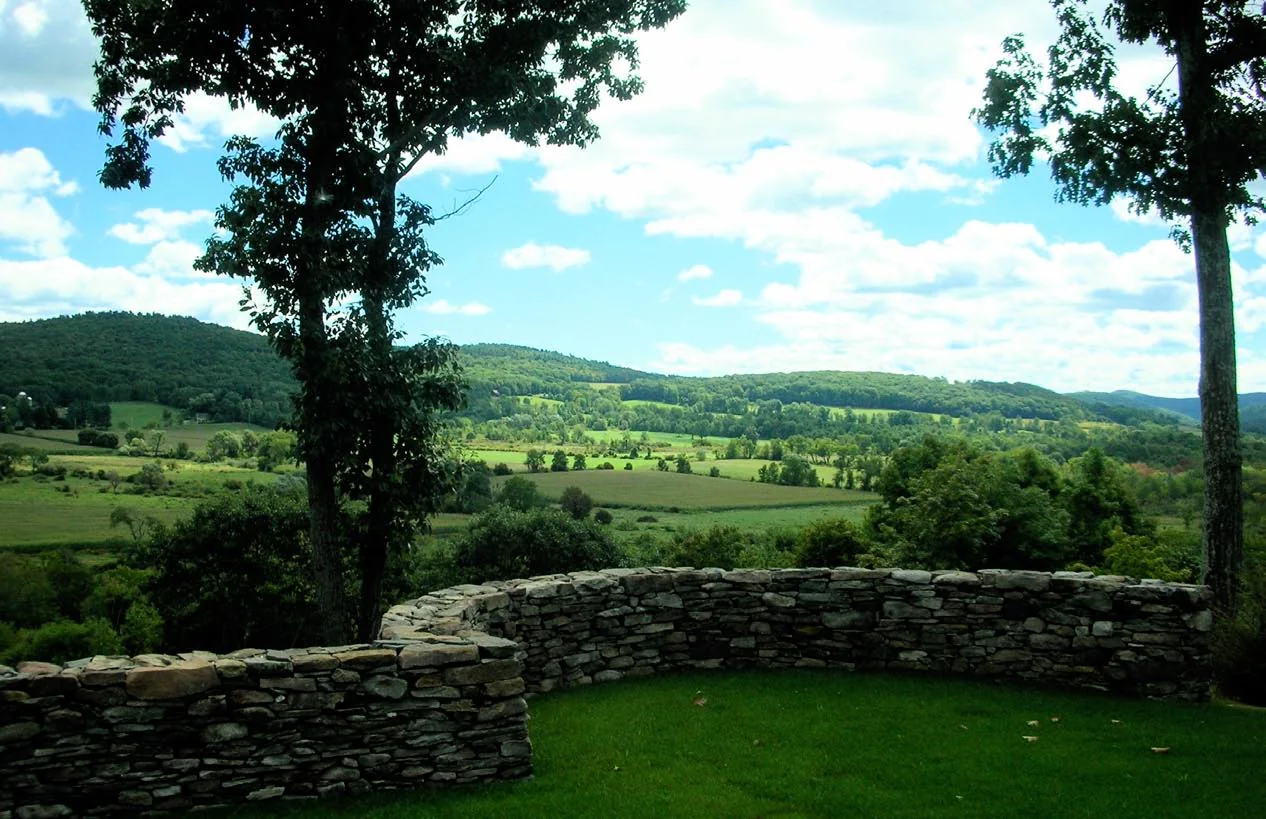
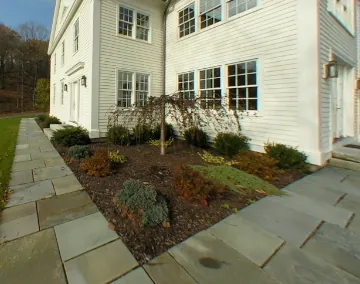
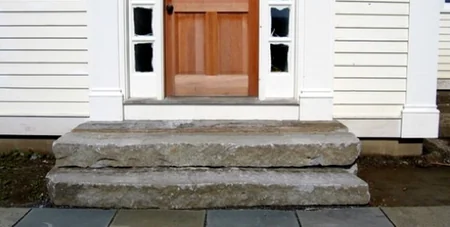
Some three acres of lawn surround the house, with a bluestone terrace off the living room and breakfast area and bluestone walks around the house. About 300 feet of dry-laid fieldstone walls and a fieldstone gate define the property, and five sets of granite steps, cut from salvaged local foundation stones, anchor the design.
The planting favors species native to the land and drought-tolerant plants, with very little conventional turf, so irrigation is needed only on a few very hot days.
Building on the Hill
From woods to lawn
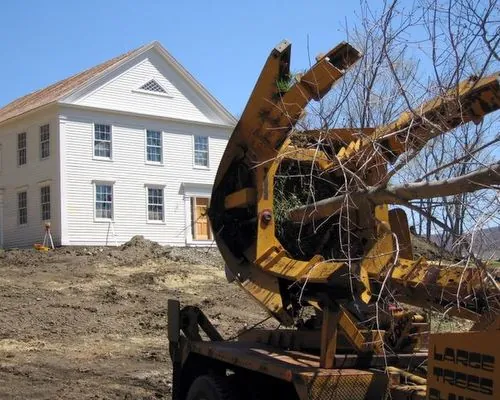
The house was set into a clearing with the woods kept close on every side. Terraces and walks were made permeable, and stormwater coming down the hill is handled by grass swales near the house and larger rock chutes farther down, where volume and speed are greatest in a heavy storm.
The Views
North, east and south
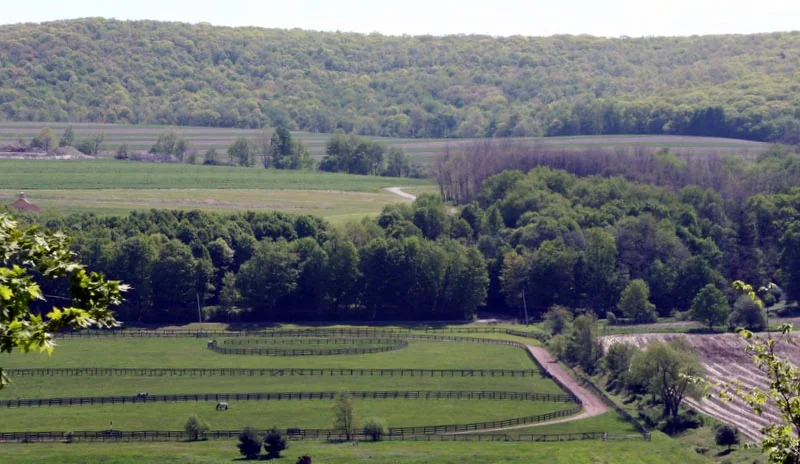
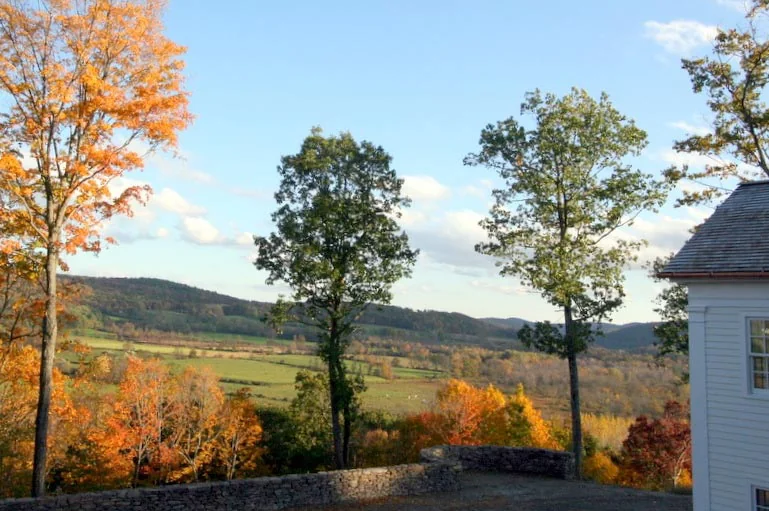
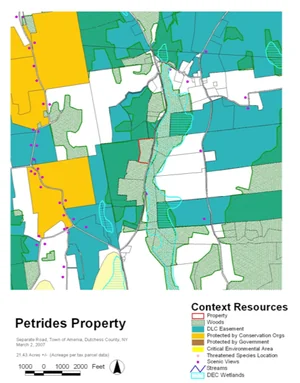
From the hill the house looks across the Smithfield Valley, over the flat, fertile fields that were once the heart of the Evertson farm and are now largely conserved through the Dutchess Land Conservancy.