Exterior & Grounds
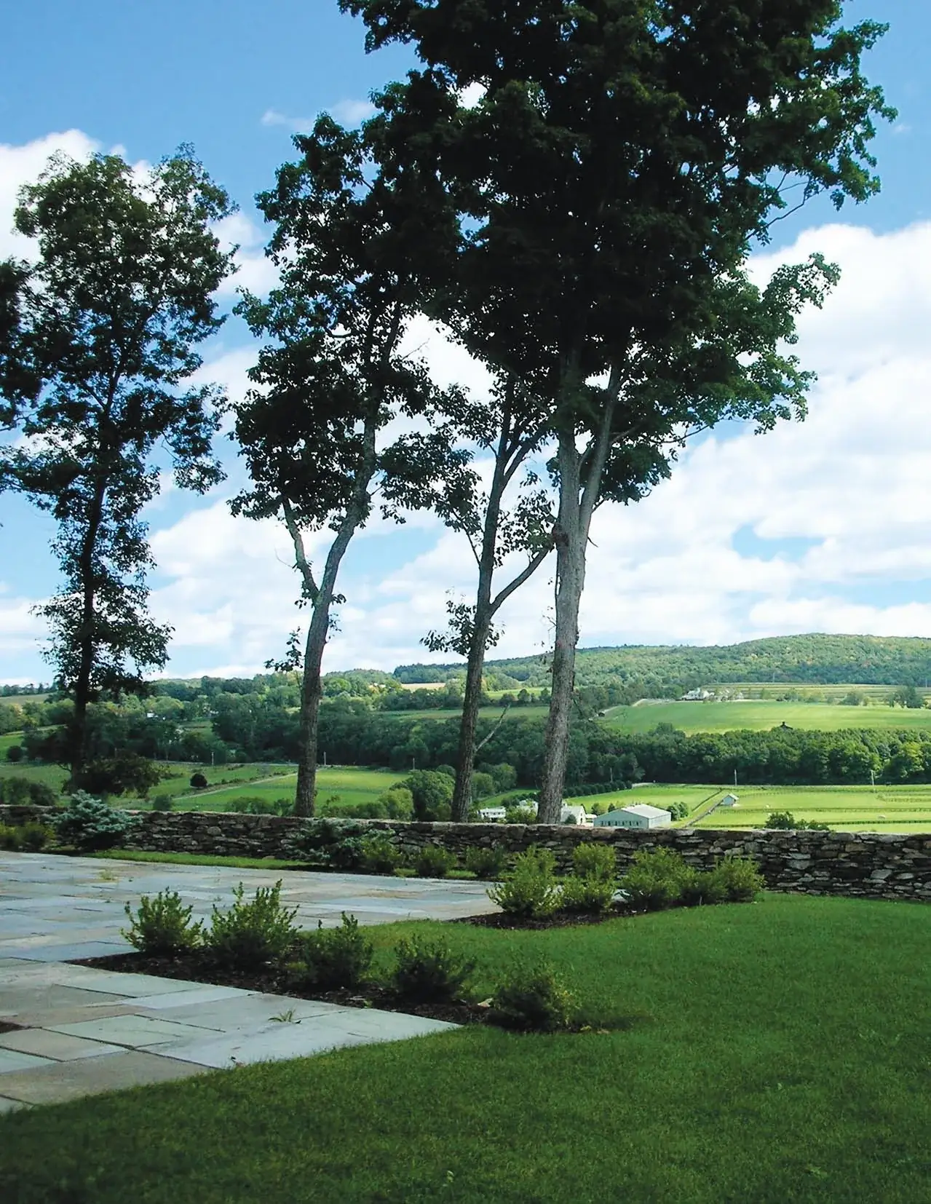
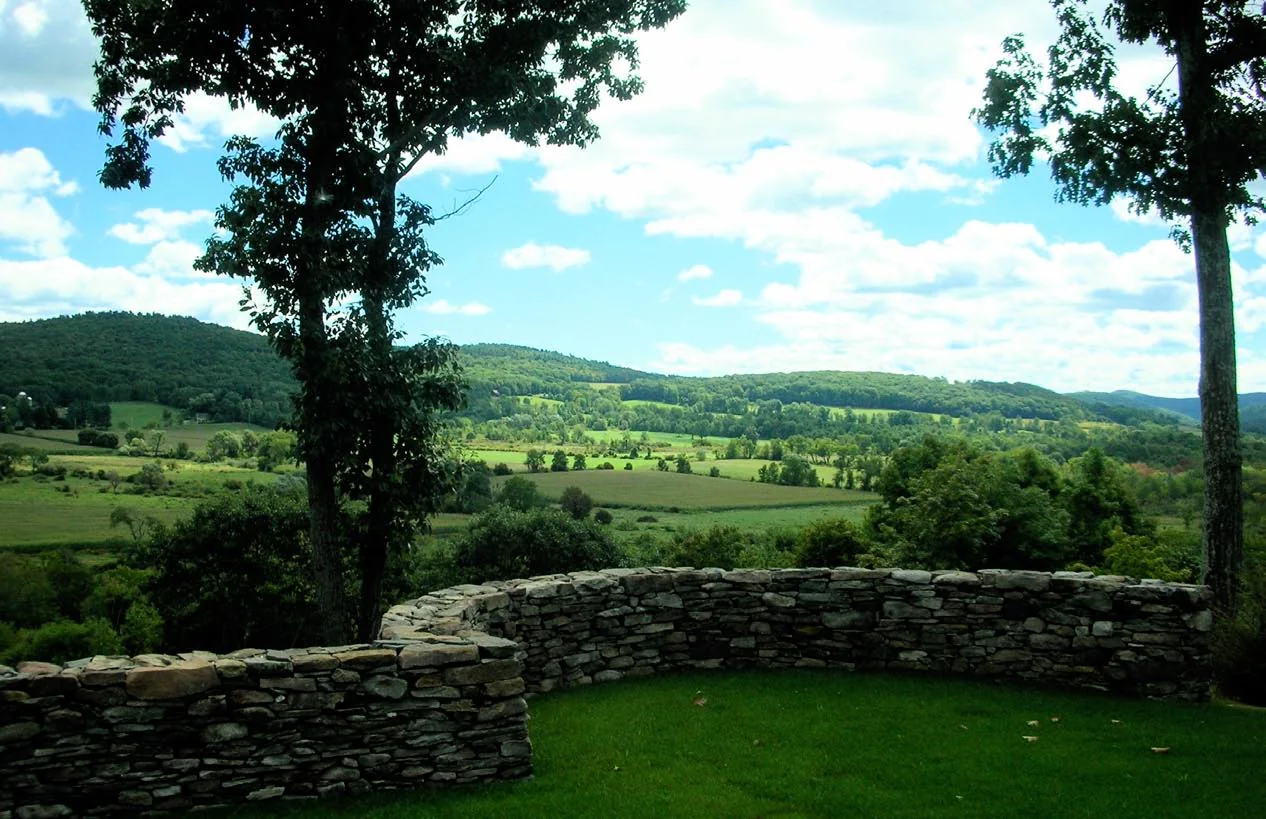
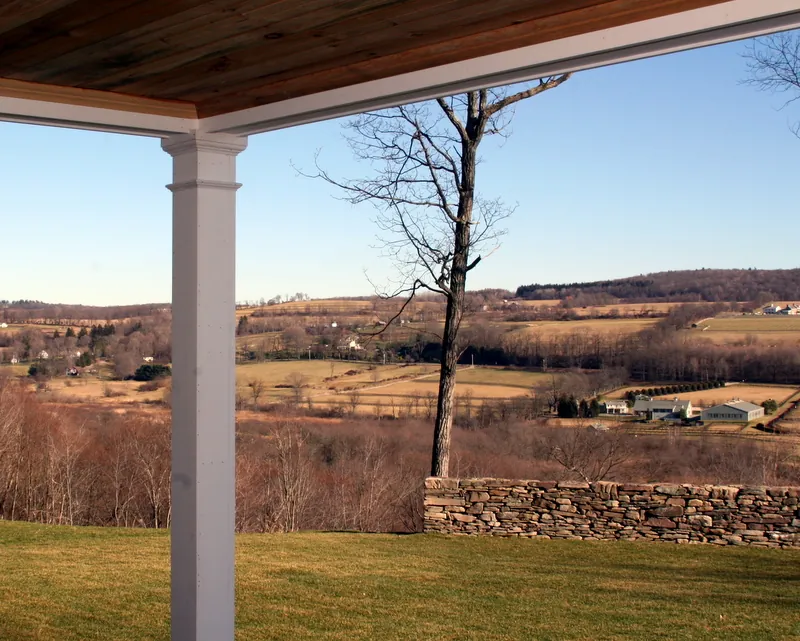
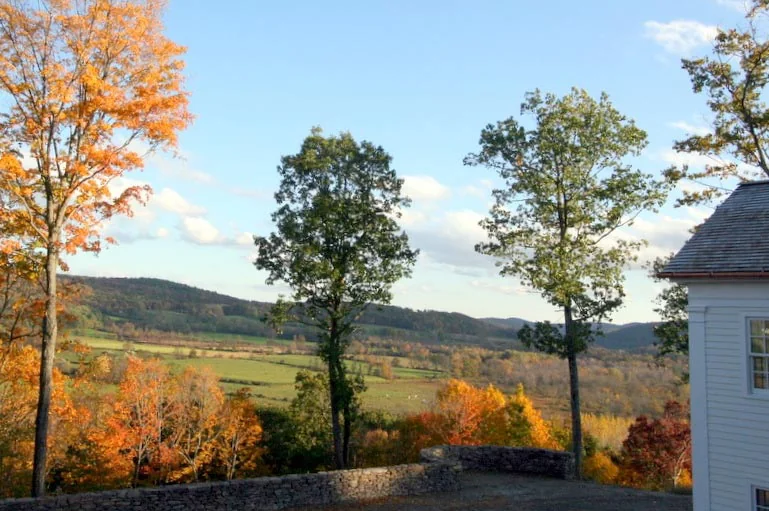
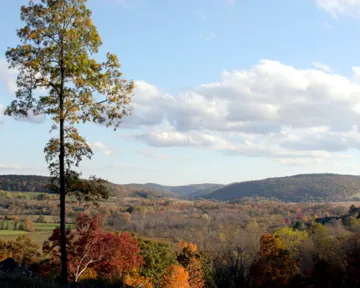
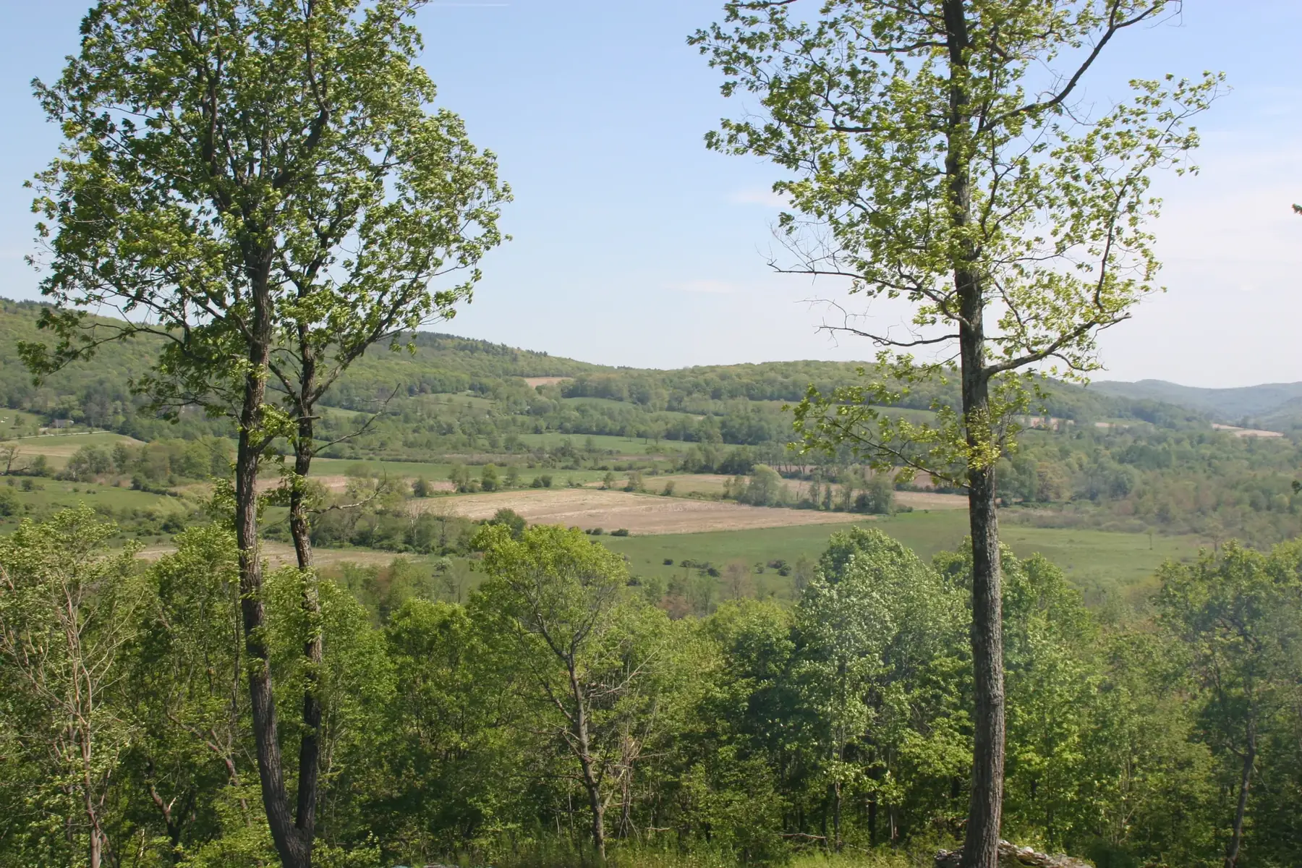
Panoramic views north, east and south
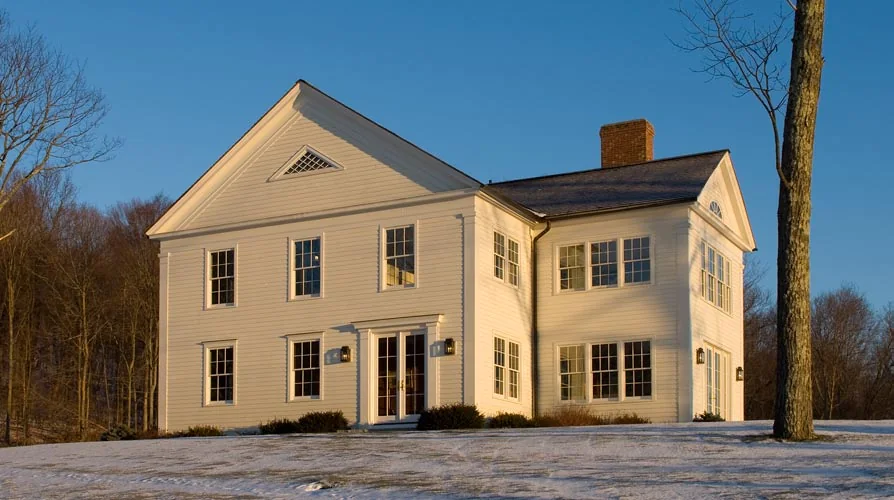
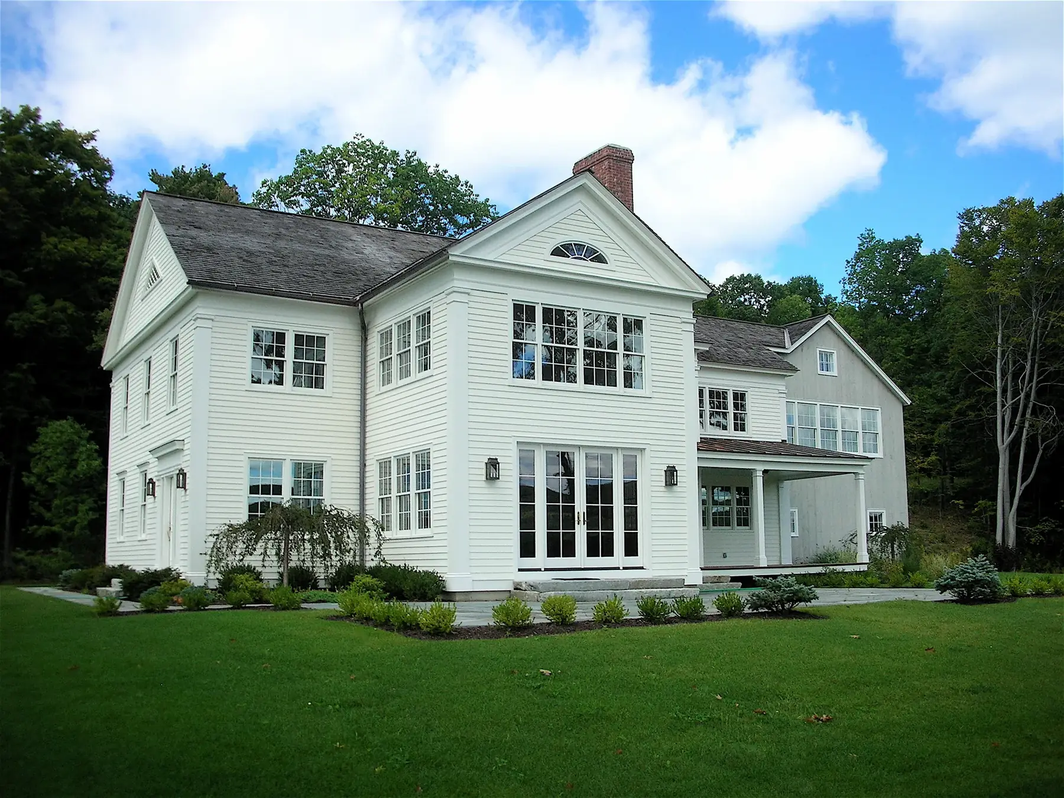
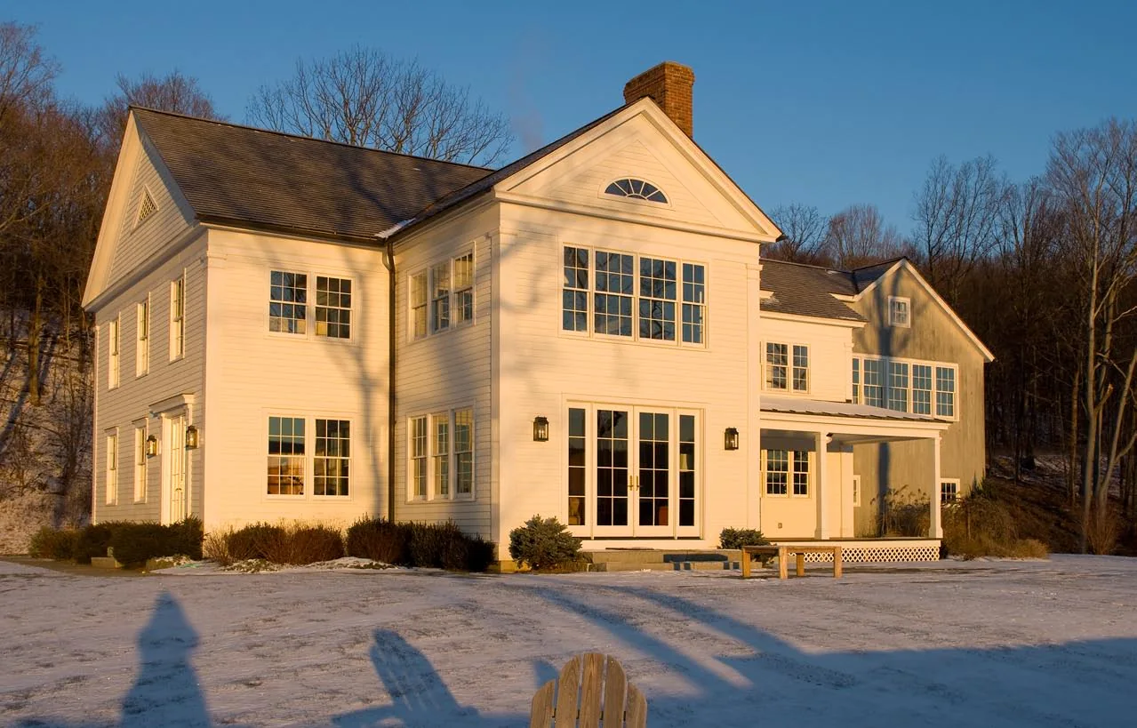
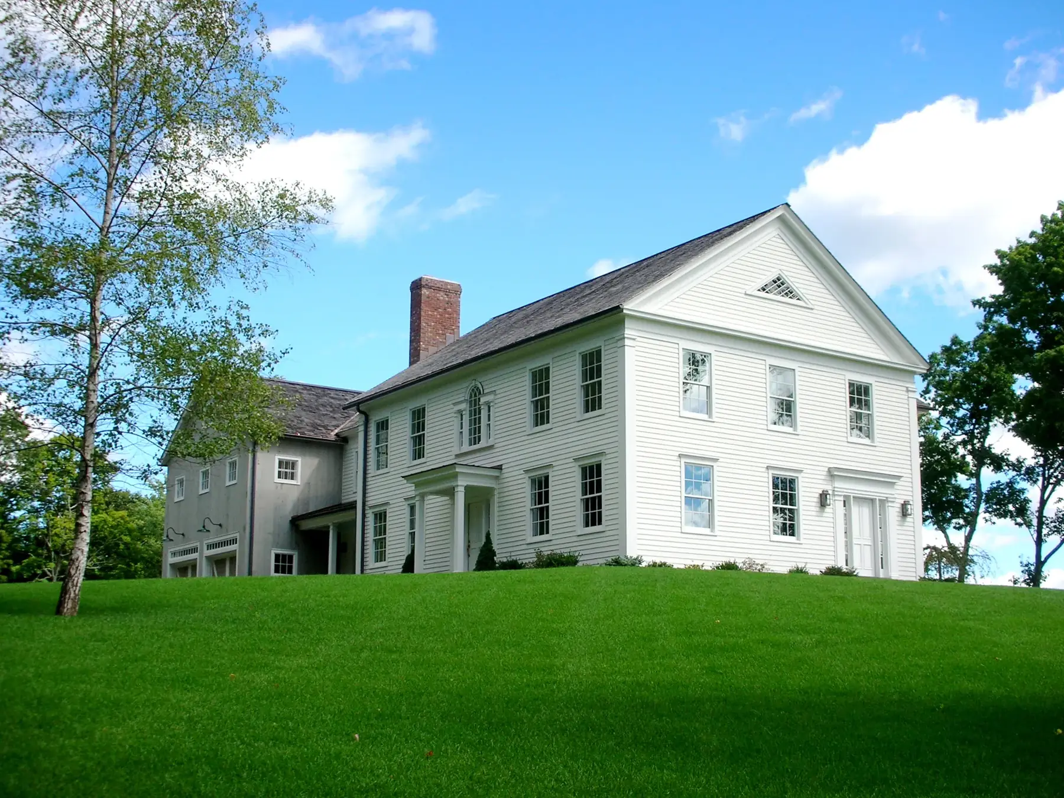
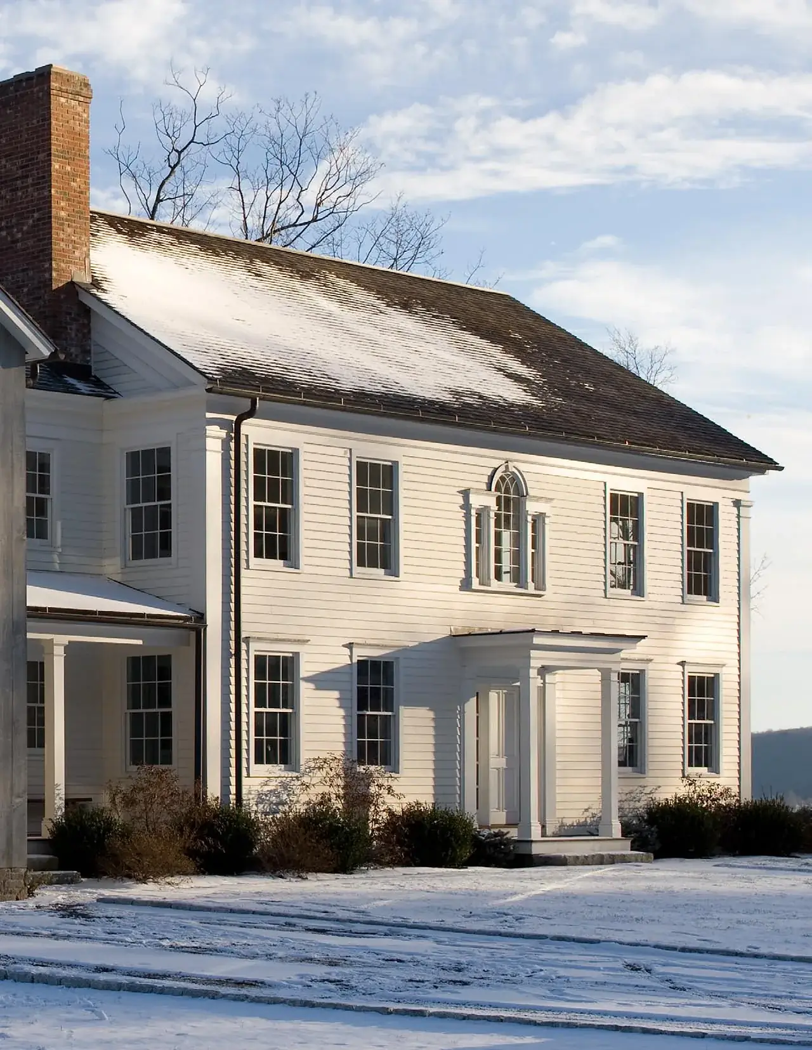
Rather than design a house as an exact replica of one period, George Petrides treats a house as a constantly evolving vessel onto which the fashions of one era or another are applied as it is repaired, expanded and redecorated. The exterior draws on the Greek Revival architecture popular nationally from the 1830s through the 1850s, a period of great prosperity for the region, and incorporates detailing from the Federal and Colonial Revival periods.
Materials
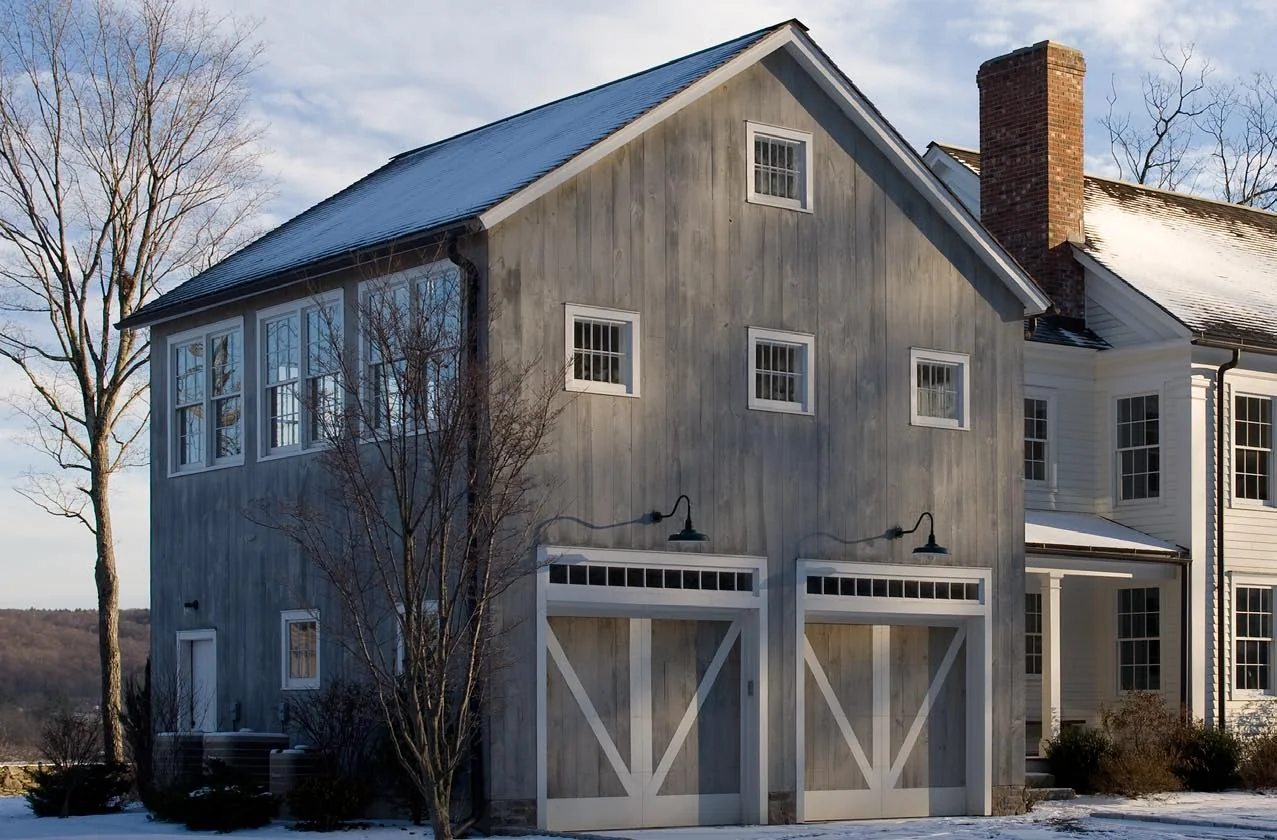
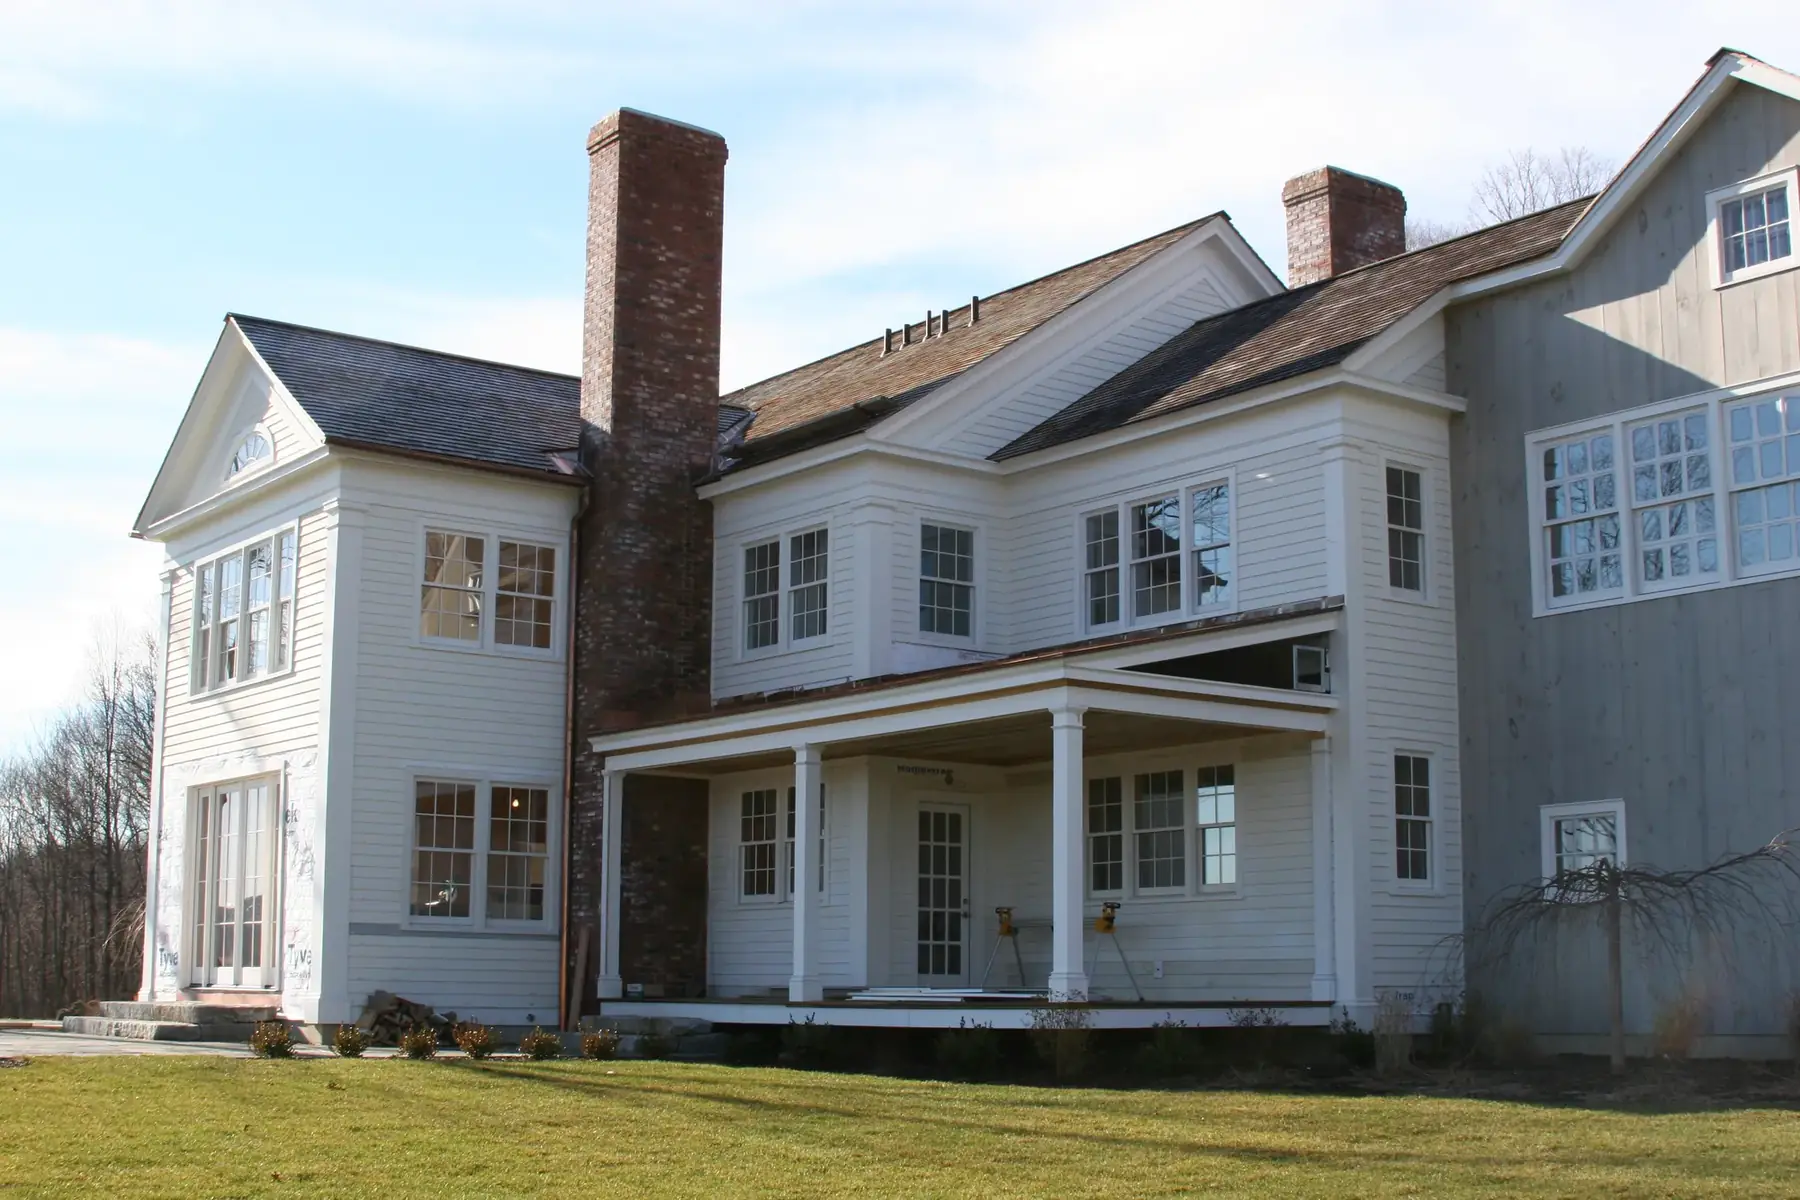
The white and off-white paint scheme follows a traditional Hudson Valley aesthetic; the attached barn is clad in rough-sawn pine boards, weathered to gray. The red cedar roof and oiled mahogany porch decks reflect local craftsmanship, and the copper work, including standing-seam roofs, gutters, leaders and window header caps, reflects the highest building standards. The windows are historical reproductions: all-wood sash and frame holding double panes of insulated glass.
Grounds
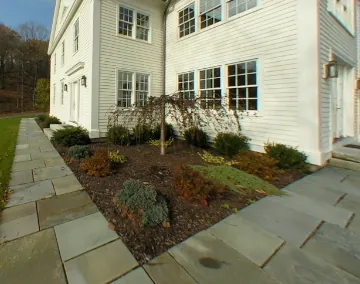
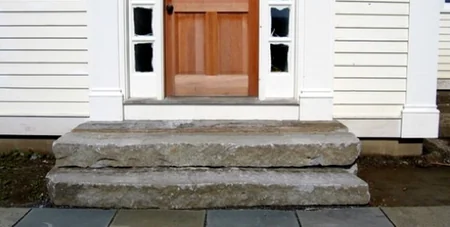
The landscape is defined first by the surrounding woods and farmland. New trees include sugar maple, weeping cherry, Crimson King maple, Bradford pear and white birch; foundation plantings include rhododendron, azalea, boxwood, juniper, spiraea and spruce. Some three acres of lawn surround the house, with a 1,400 square foot bluestone terrace and 1,000 square feet of bluestone walks. About 300 feet of dry-laid fieldstone walls and a fieldstone gate define the property, and five sets of granite steps, cut from salvaged local foundation stones, anchor the design.