First Floor
Main house, connector and barn
The rooms of the main house open from a 17-foot double-height foyer; a connector leads past the kitchen and mud room to the barn, configured as a two-car garage.
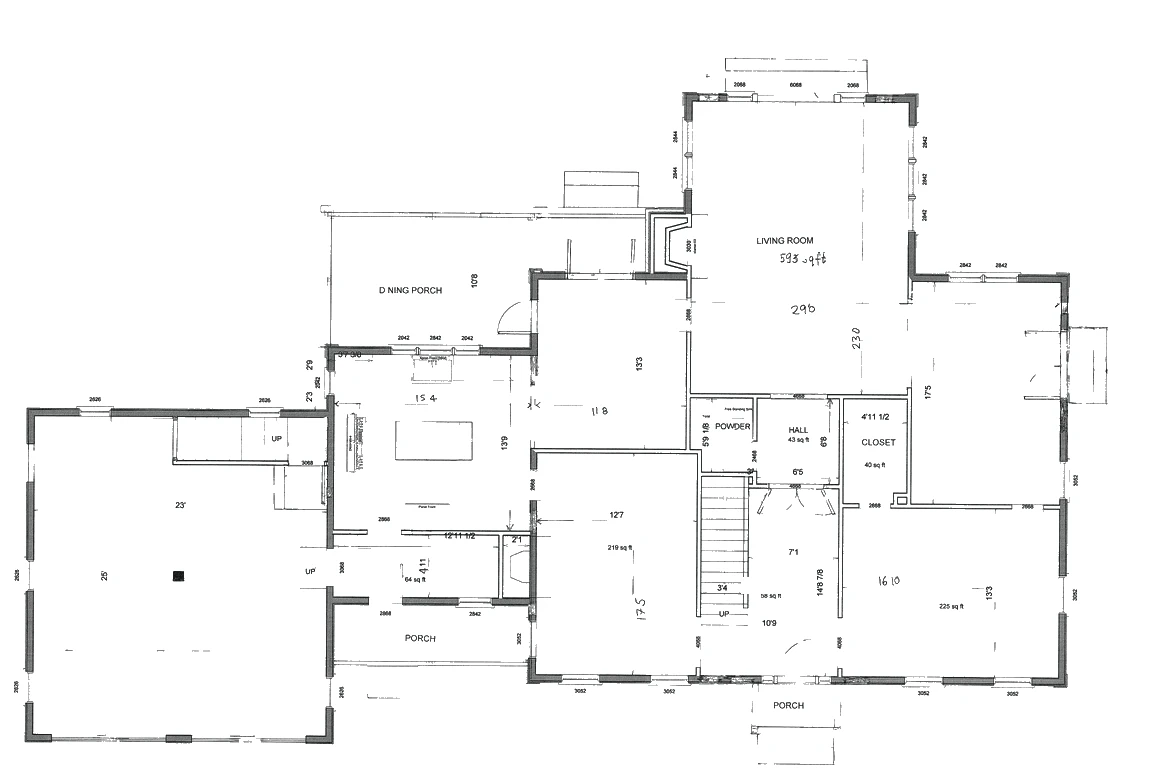
East, toward the valley, is at the top of the plan. Select a room to go to it; on a computer, hover for a preview.
 Foyer
 Living Room
 Dining Room
 Kitchen
 Breakfast Area
 Library
 Mud Room
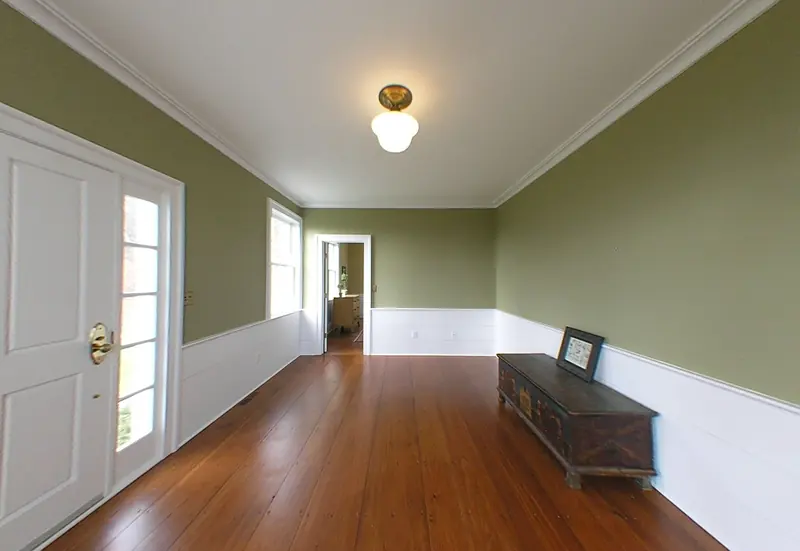 Sitting Room
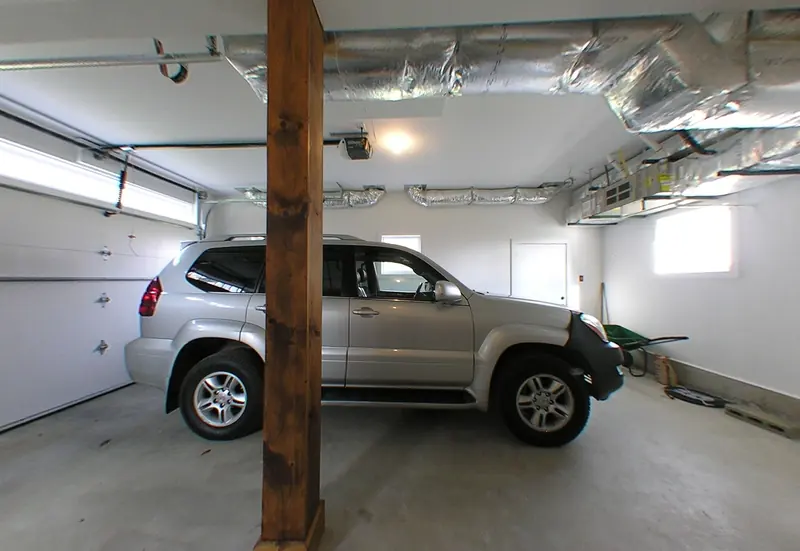 Garage
Foyer
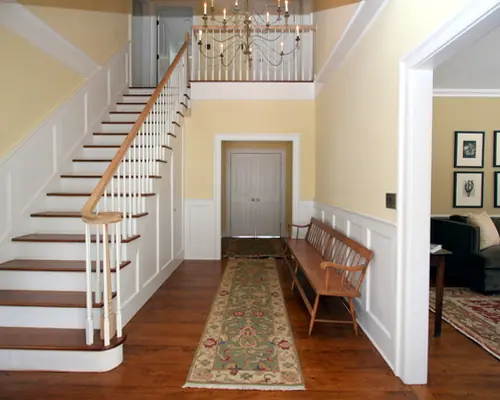
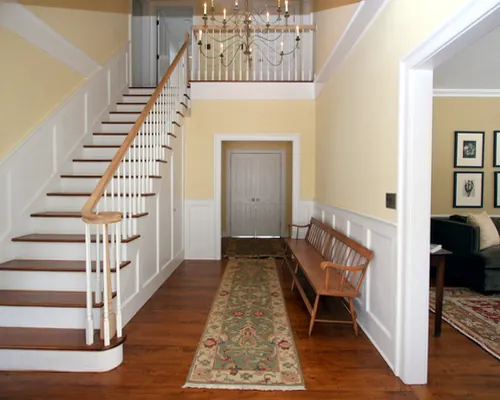
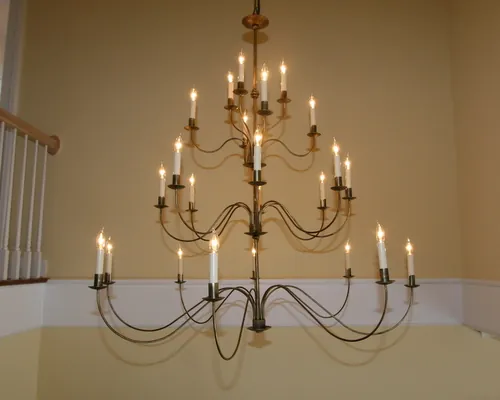
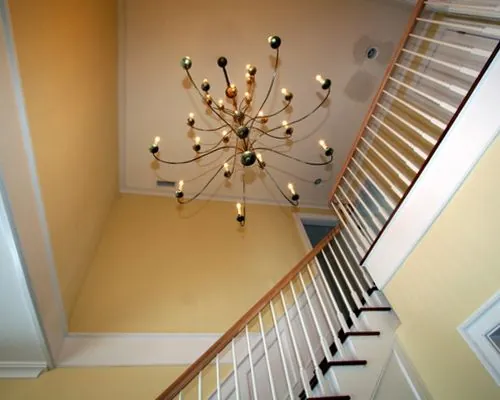
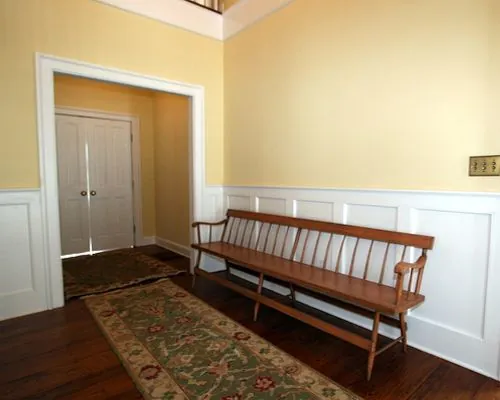
The sweeping foyer welcomes visitors with a double-height, 17-foot ceiling, wall paneling and reproduction moldings. A three-tier, 24-light chandelier, custom-crafted for the space by a local Dutchess County forge, gives the room grace and dignity.
The staircase was custom made with old-growth Eastern White Pine treads to match the floors, an oak handrail and volute, and period balusters. A coat closet is concealed in the paneling under the stair. The foyer opens to the dining room, library and living room.
Living Room
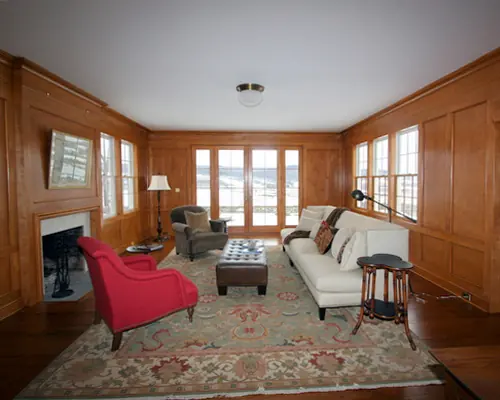
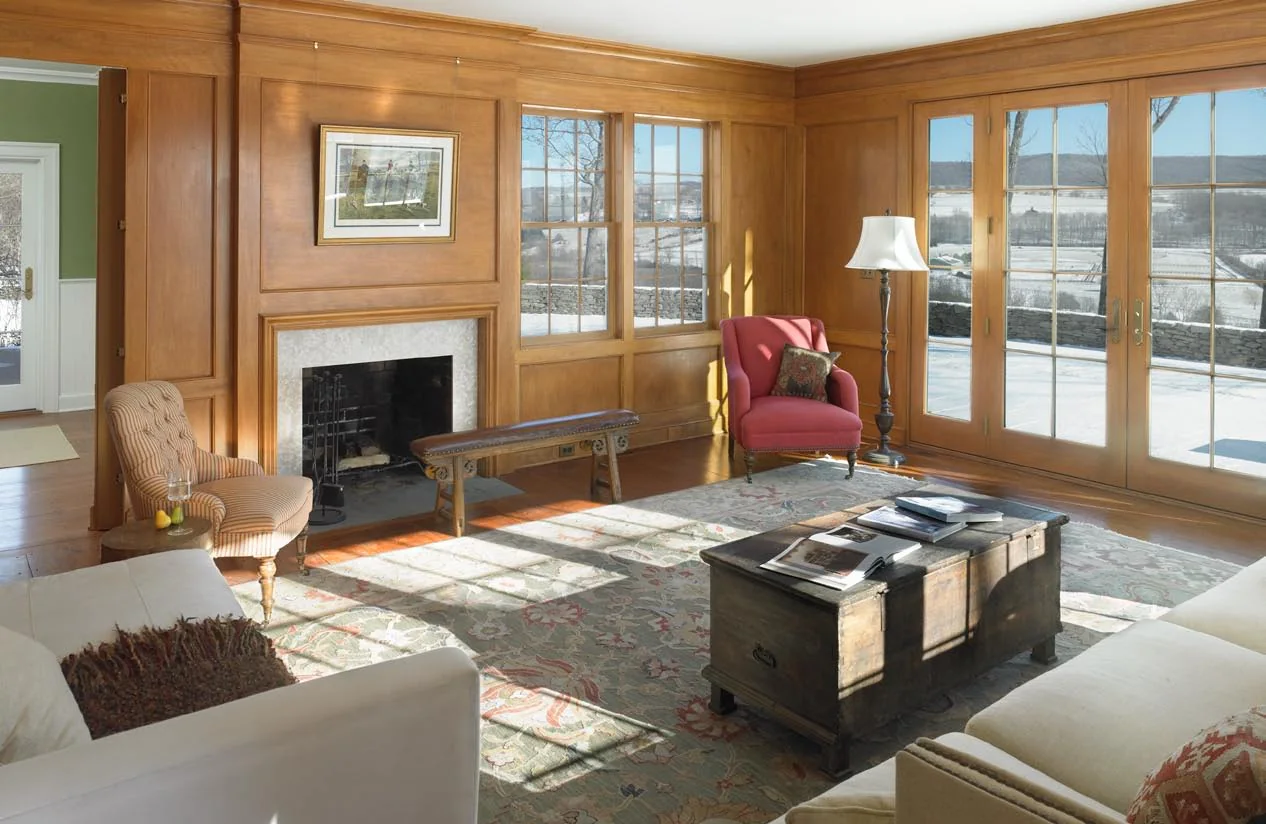
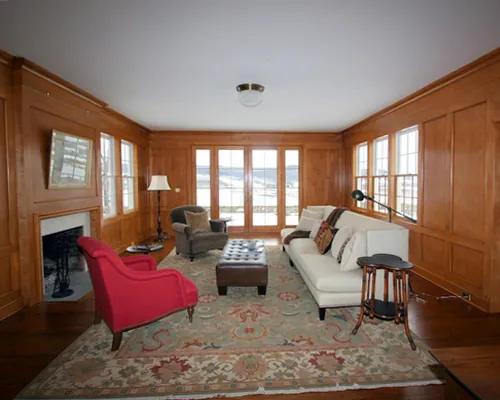
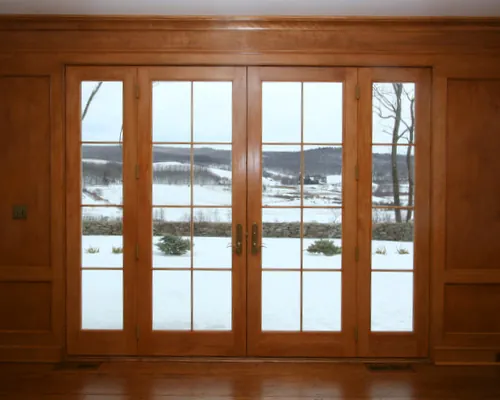
Views in three directions, north, east and south, across Smithfield Valley come in through oversized windows and eight-foot-high, large-pane French doors. The doors open to a bluestone terrace of about 1,400 square feet overlooking thousands of acres of conserved farmland.
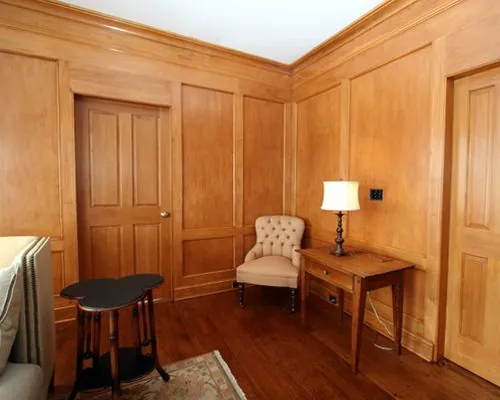
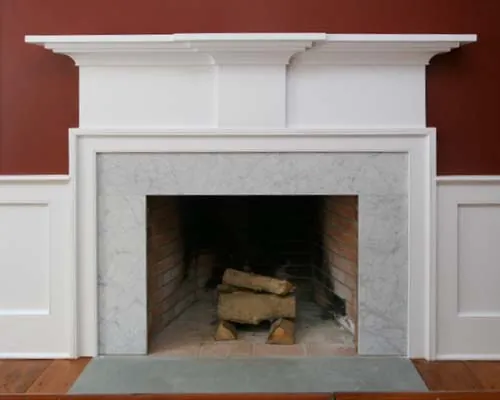
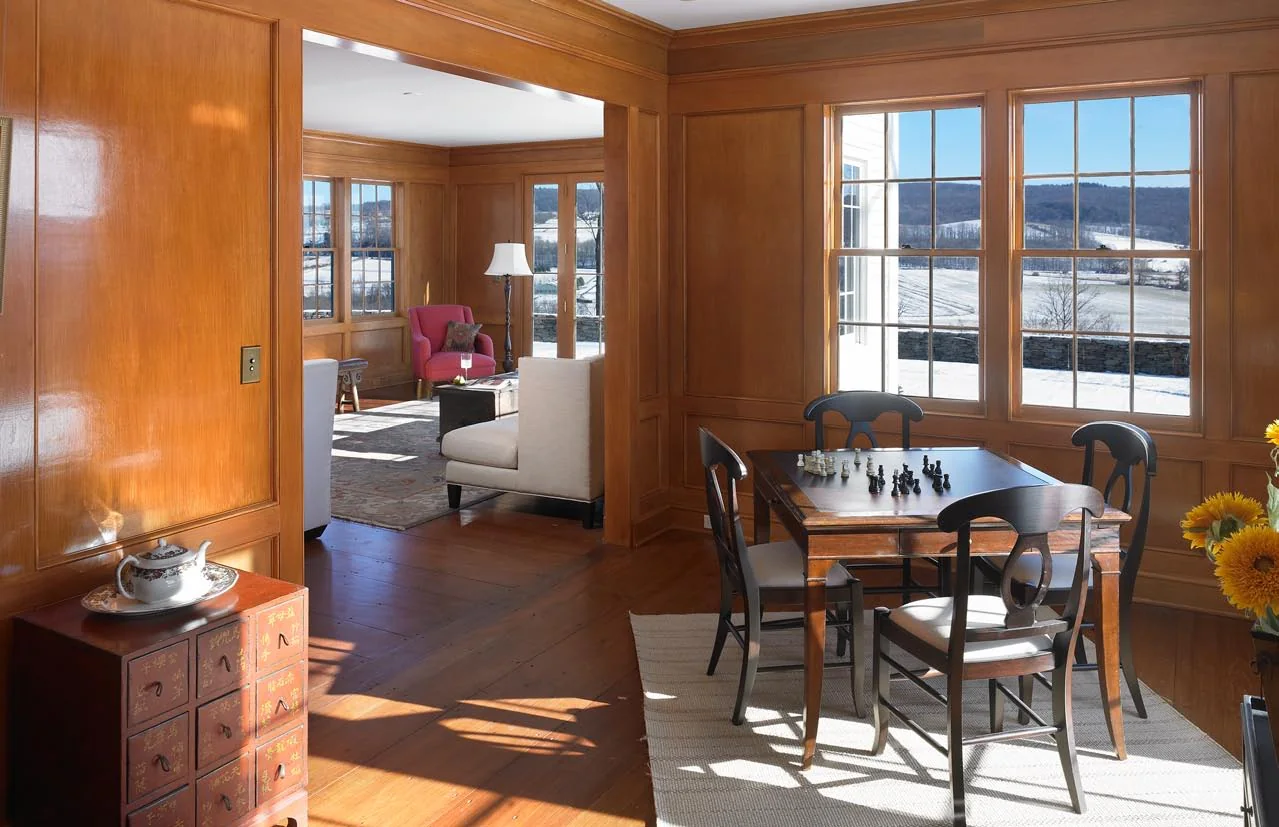
A wood-burning fireplace with a Botticino marble surround and bluestone hearth anchors the room in cooler weather. Custom hand-stained wood paneling covers the walls from floor to ceiling, with Greek Revival period moldings and picture moldings; the staining was done to resemble antique varnish. The living room opens to the library and breakfast area.
29′6″ × 23′, from the floor plan
Dining Room
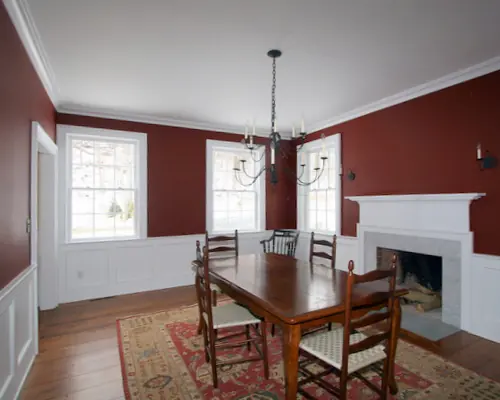
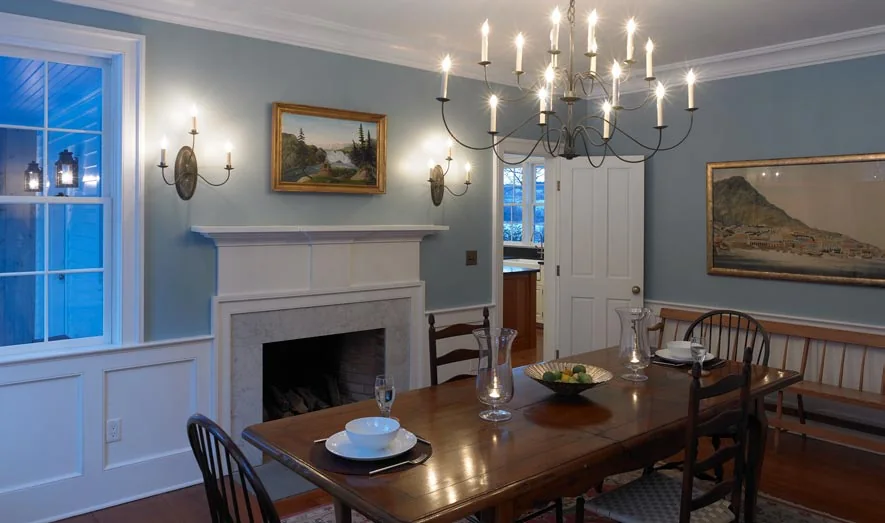
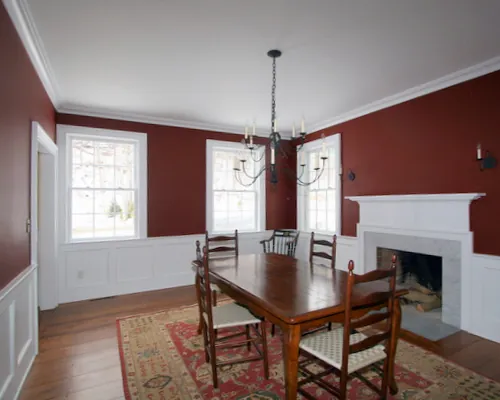
The dining room features a two-tier black chandelier and matching sconces made by local artisans, and a large fireplace with a Carrara marble surround and bluestone hearth. Paneled wainscoting complements the Greek Revival mantelpiece. The room opens to the foyer and kitchen.
17 by 13 feet
Kitchen
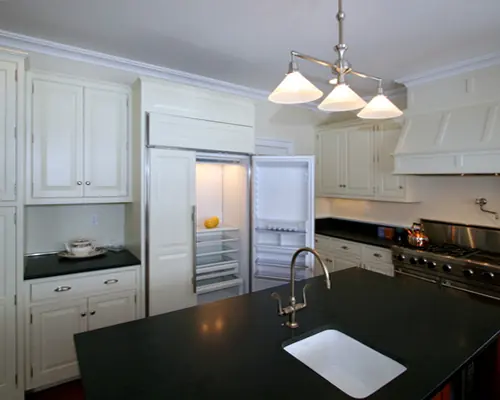
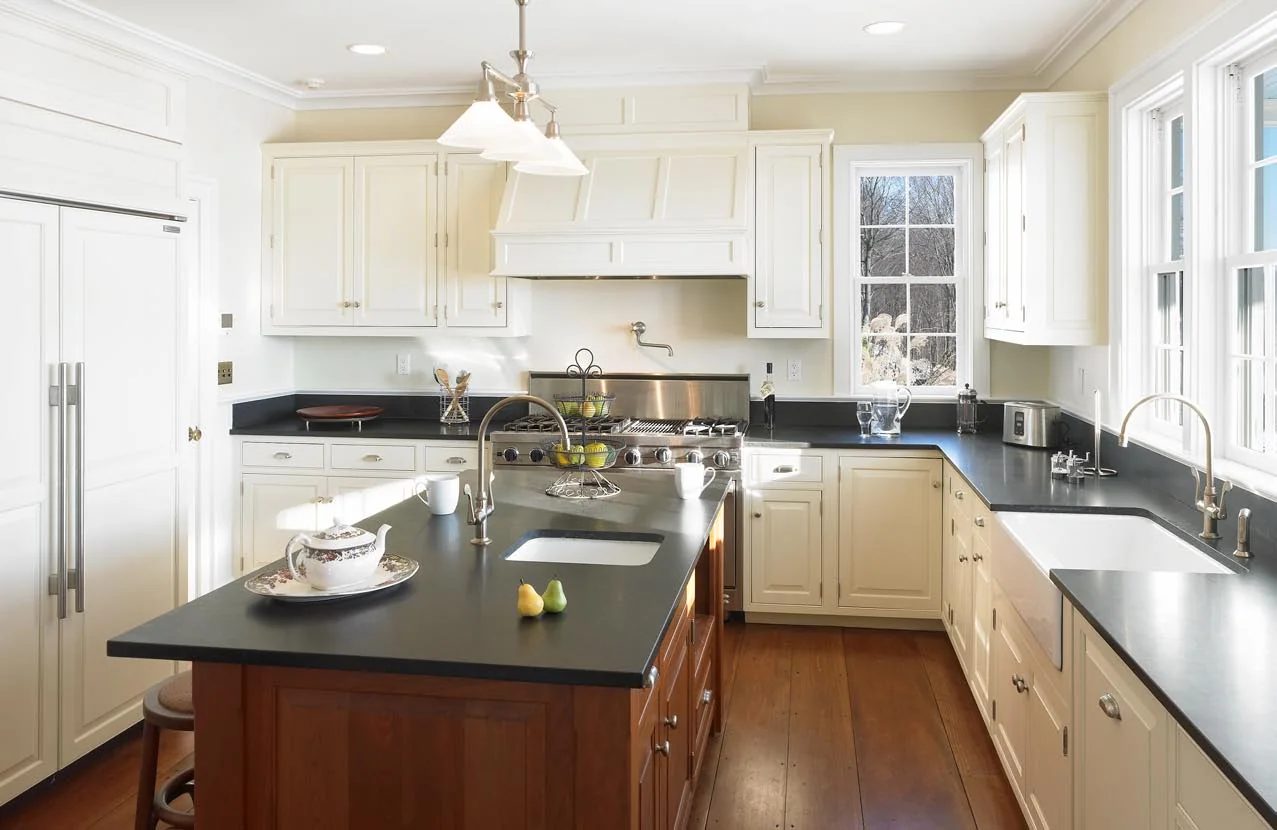
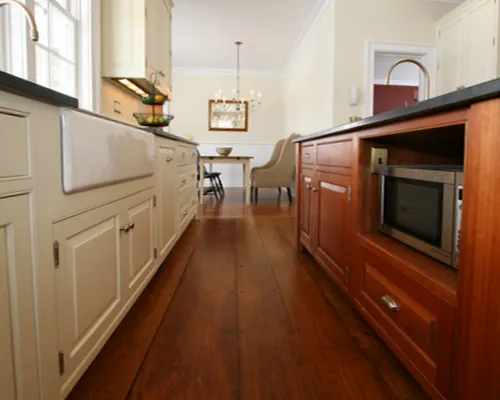
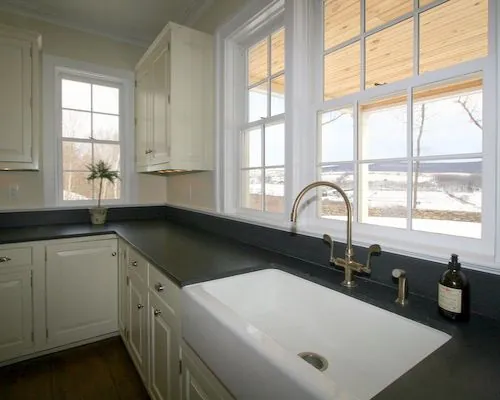
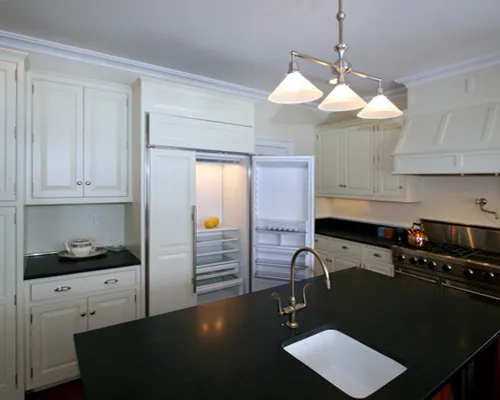
A roomy kitchen with views across Smithfield Valley, made for cooking, working and company. All-maple cabinetry with baked-on Antique White paint, self-closing full-dovetail drawers and brushed nickel hardware keep the room clean and open; the countertops are “Absolute Black” granite.
The appliances include a Viking 48-inch gas range with six burners, grill and two ovens, a Sub-Zero refrigerator-freezer and a Bosch dishwasher, both concealed behind panels that match the cabinetry. The farmhouse sink has an antique-reproduction brushed bronze faucet, and the solid cherry island holds a prep sink and a concealed microwave. The kitchen leads to the mud room, dining room and breakfast area.
16 by 14 feet
Breakfast Area
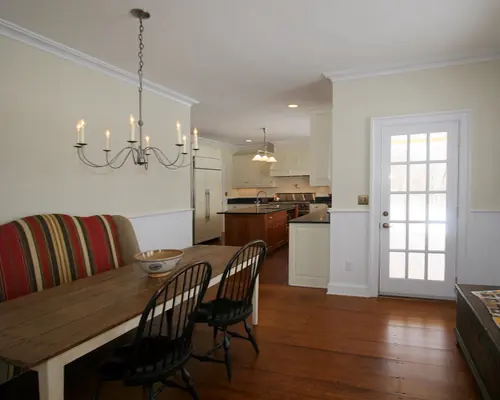
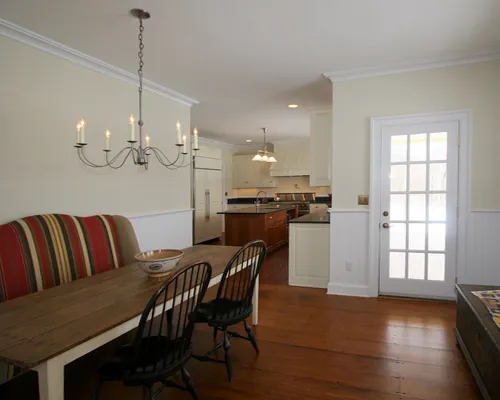
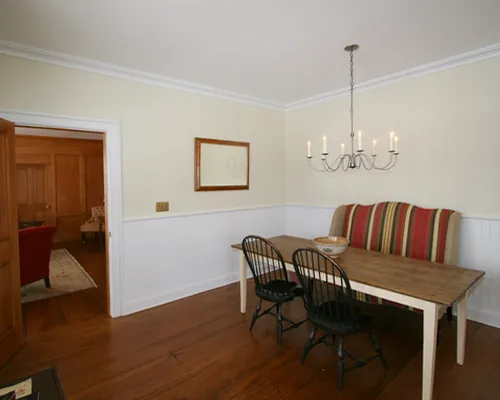
Doors in this bright breakfast area open to the bluestone terrace and to a 10 by 16 foot dining porch. The brushed nickel chandelier, crafted by a local forge, echoes the more ornate chandeliers in the foyer and dining room, and traditional beadboard wainscoting gives the room a warm, cheerful feel. It connects to the kitchen and living room.
13 by 12 feet
Library
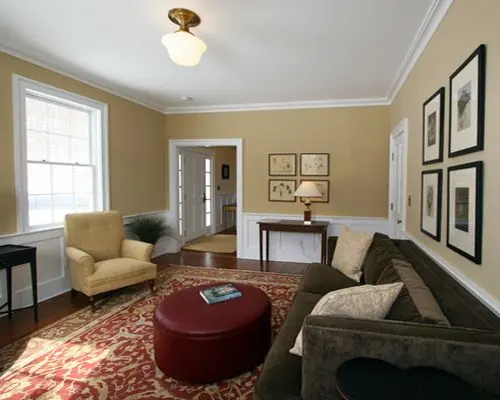
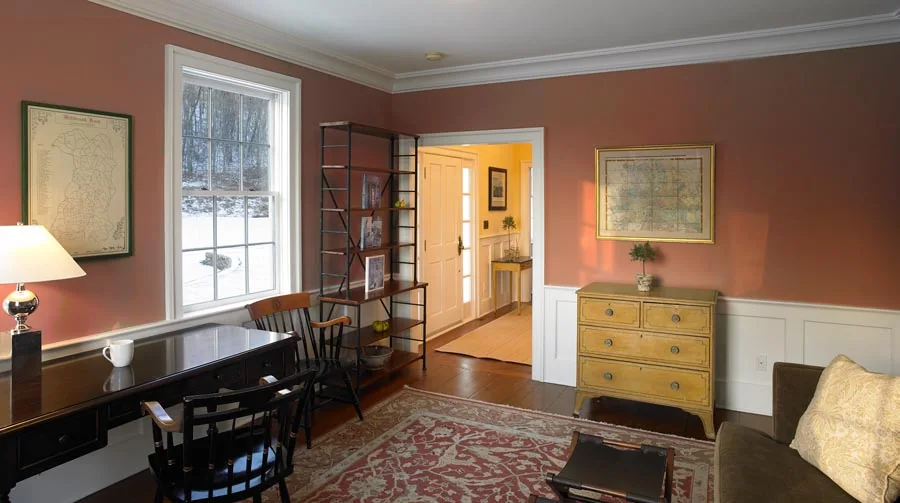
Immediately off the foyer, the library is the place to sit and read on a winter afternoon. Paneled wainscoting and antique-reproduction lighting based on neoclassical designs of the 1920s give it a quiet warmth. With a large closet that could easily become a bathroom, the room can also serve as a downstairs bedroom. It opens to the foyer and the living room.
About 17 by 13 feet
Mud Room
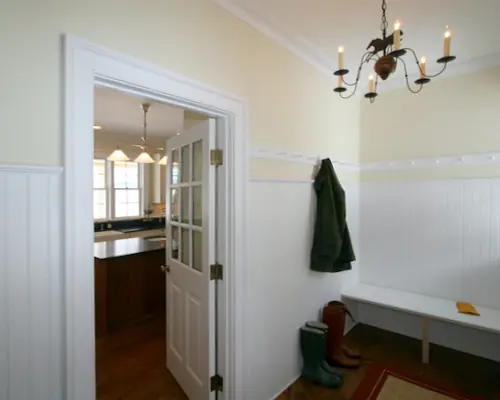
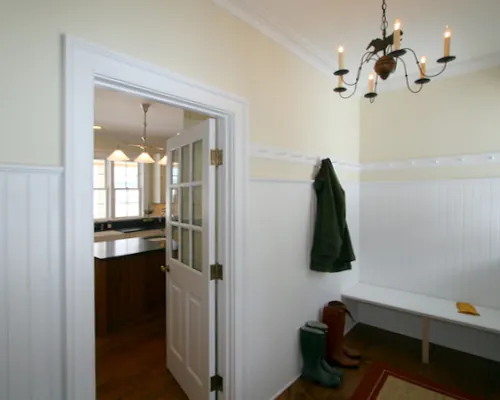
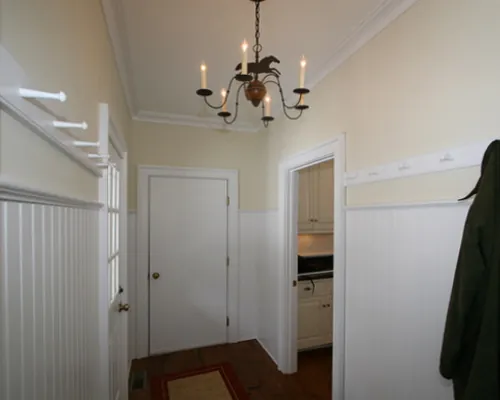
The whimsical chandelier in the mud room, with its galloping iron horse, ties this small room to the region and its pursuits. Four-foot beadboard wainscoting, a built-in bench and Shaker peg boards make it the place for muddy outerwear and equipment. It connects to the kitchen, garage and porch.
Sitting Room
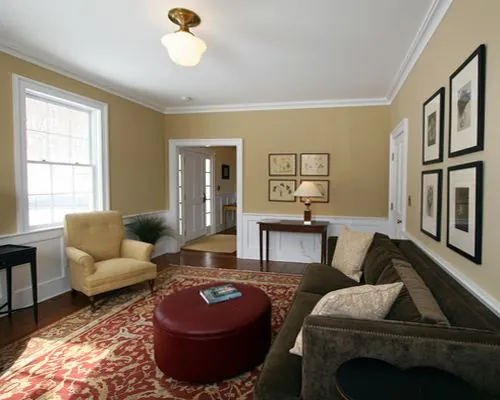
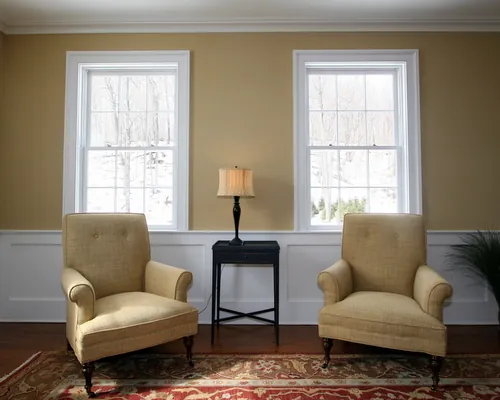
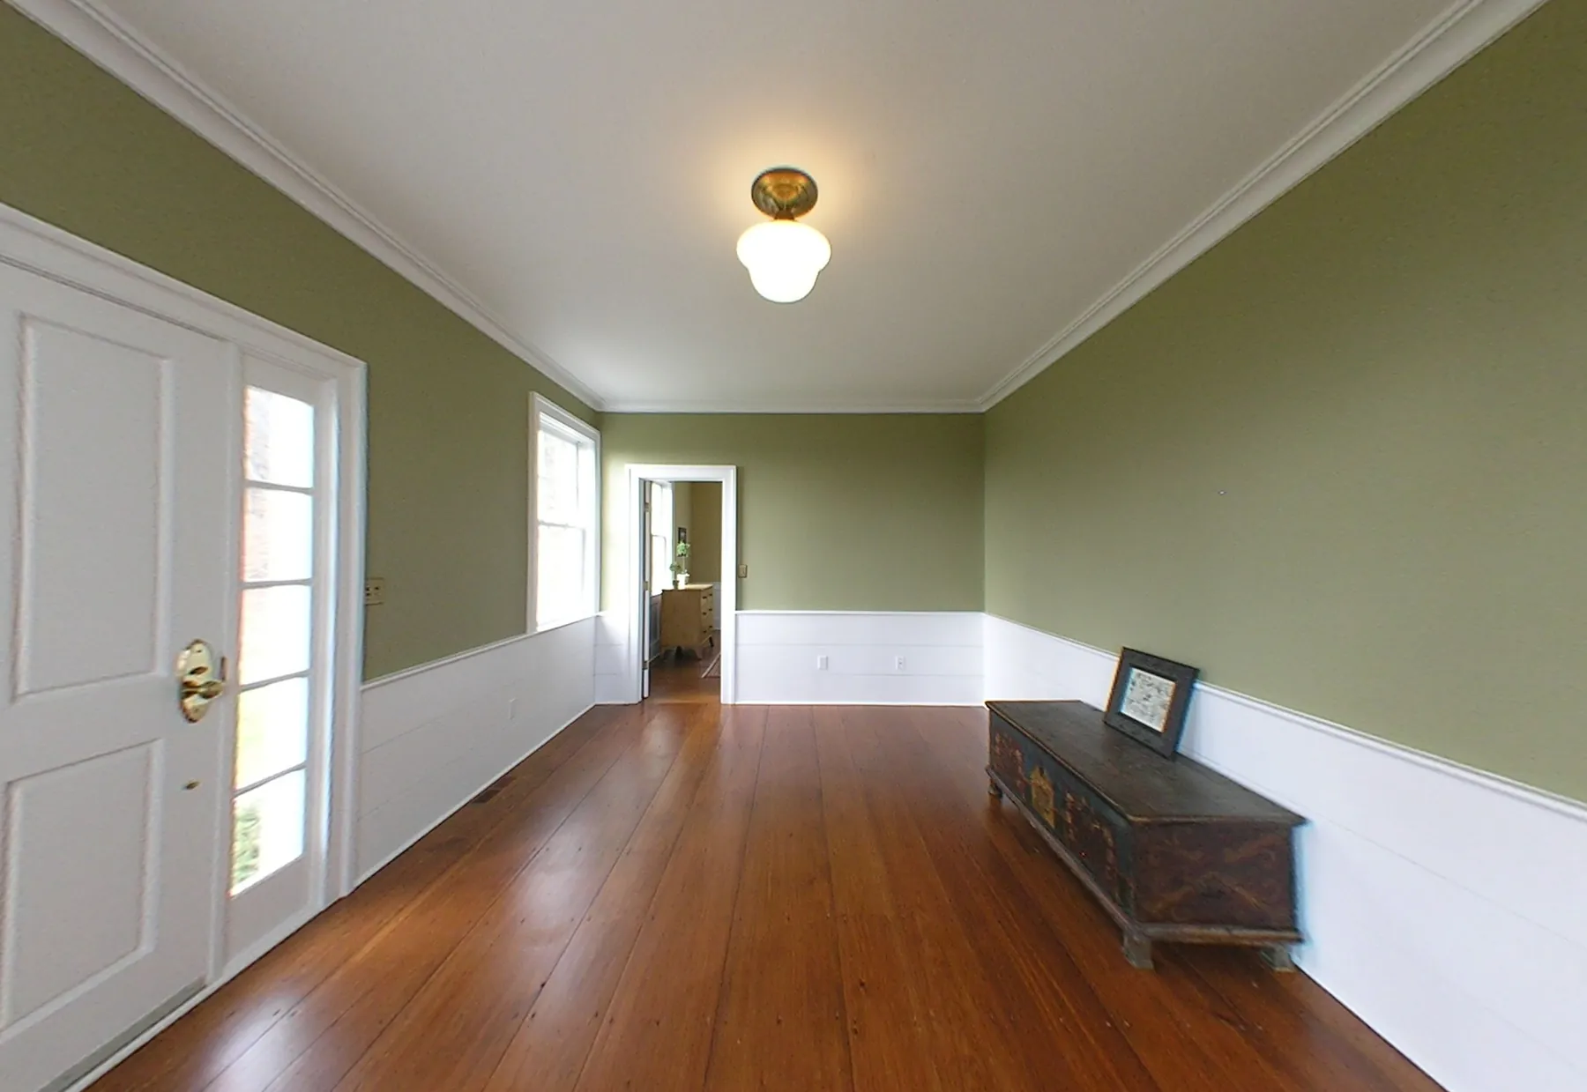
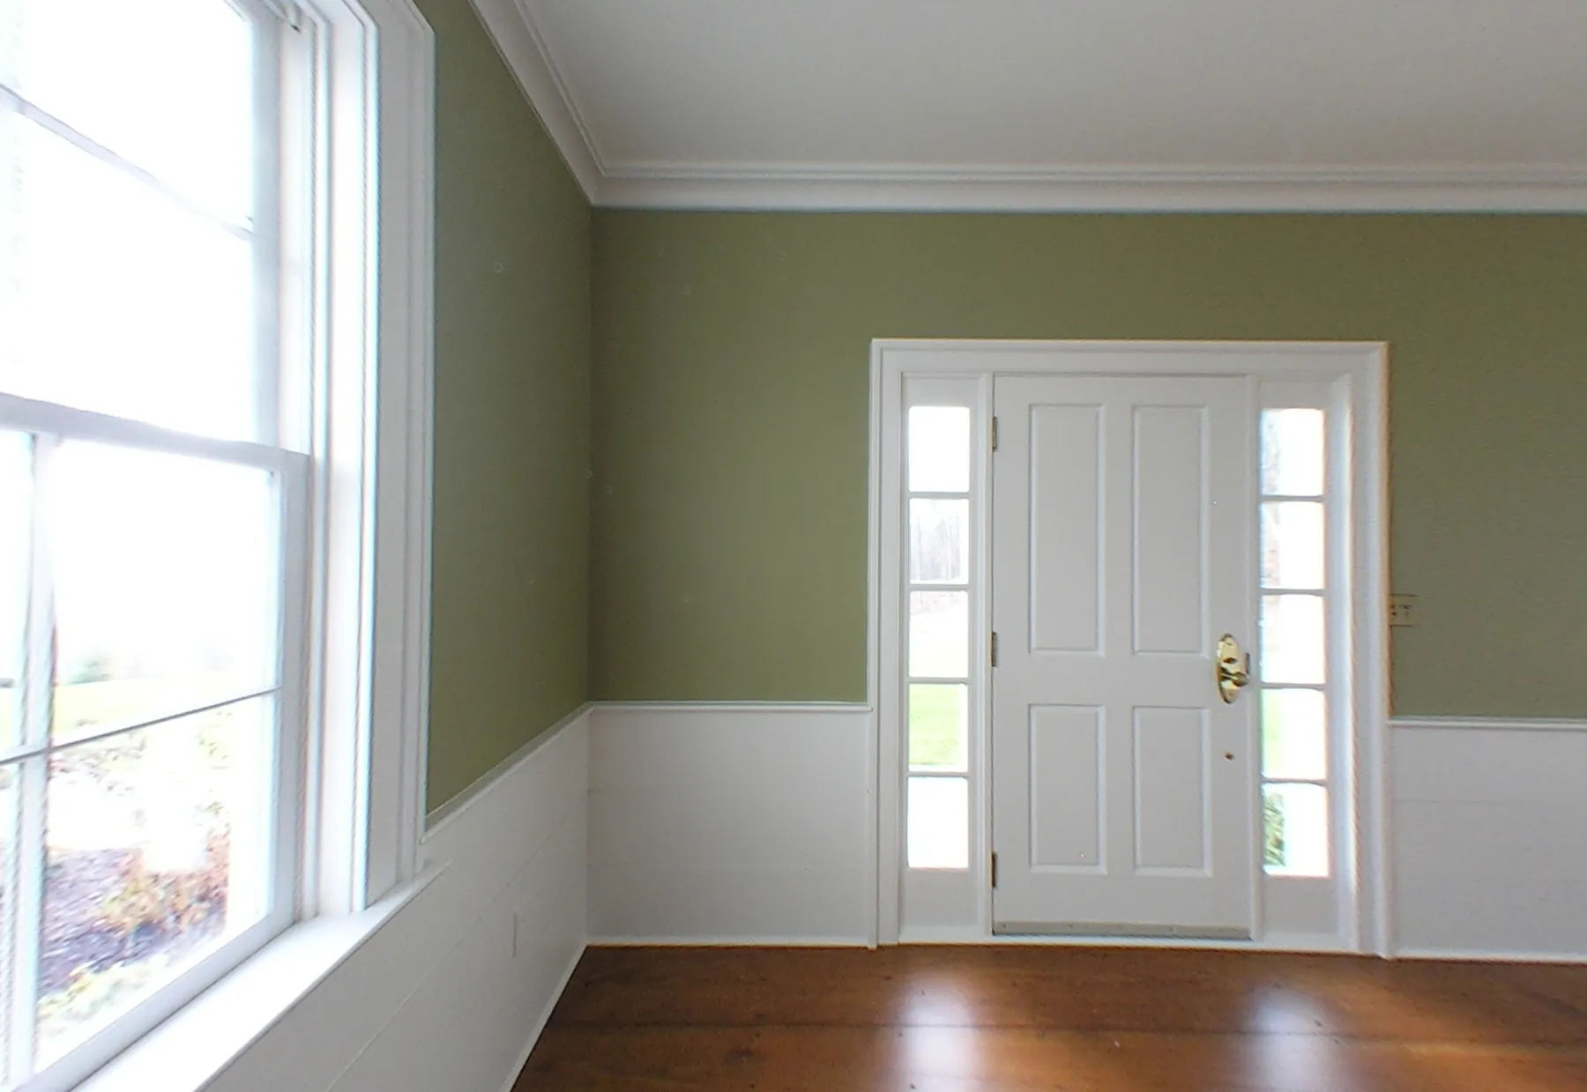
East of the living room and opening from it, the sitting room has two windows facing east toward the valley and a garden door with sidelights opening south to the lawn. Like the other first-floor rooms it has wainscoting, wide pine floors and Greek Revival moldings.
17′5″ deep, from the floor plan
Garage
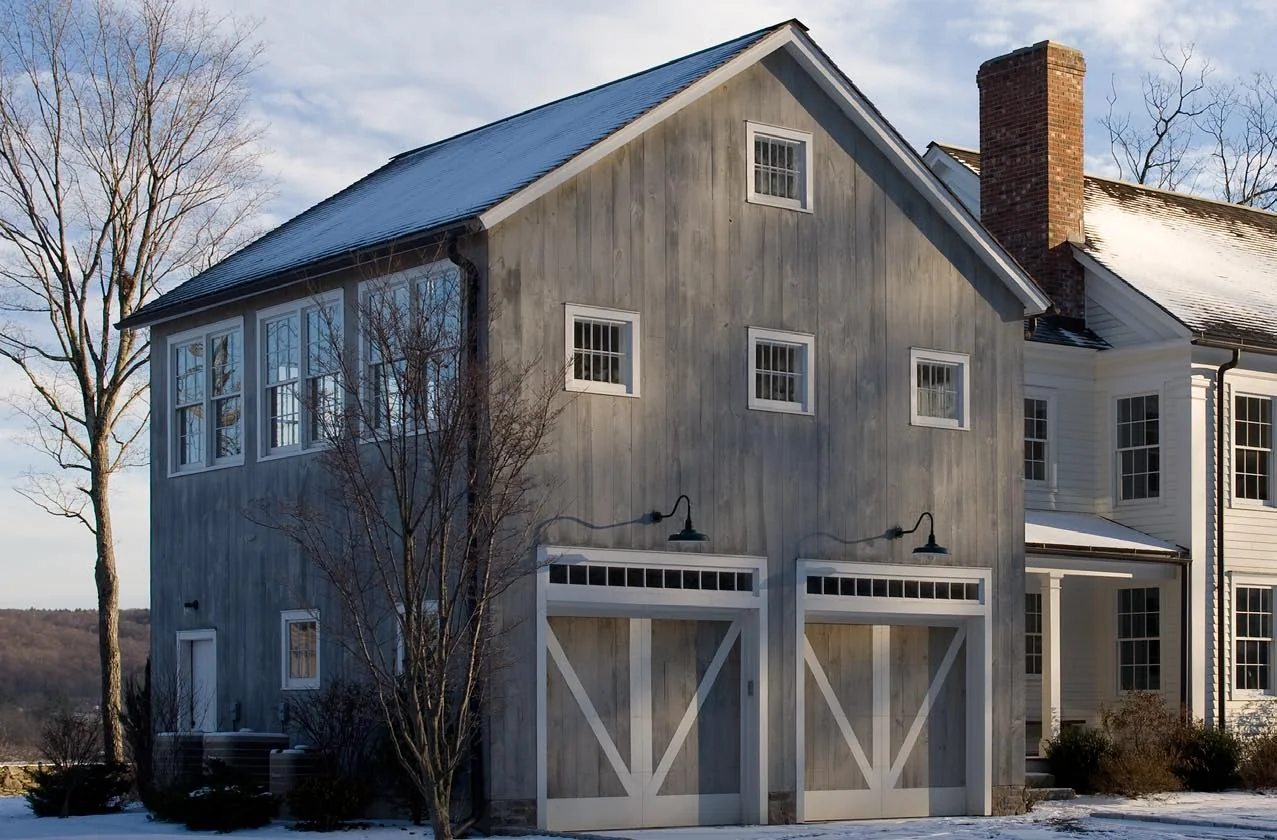
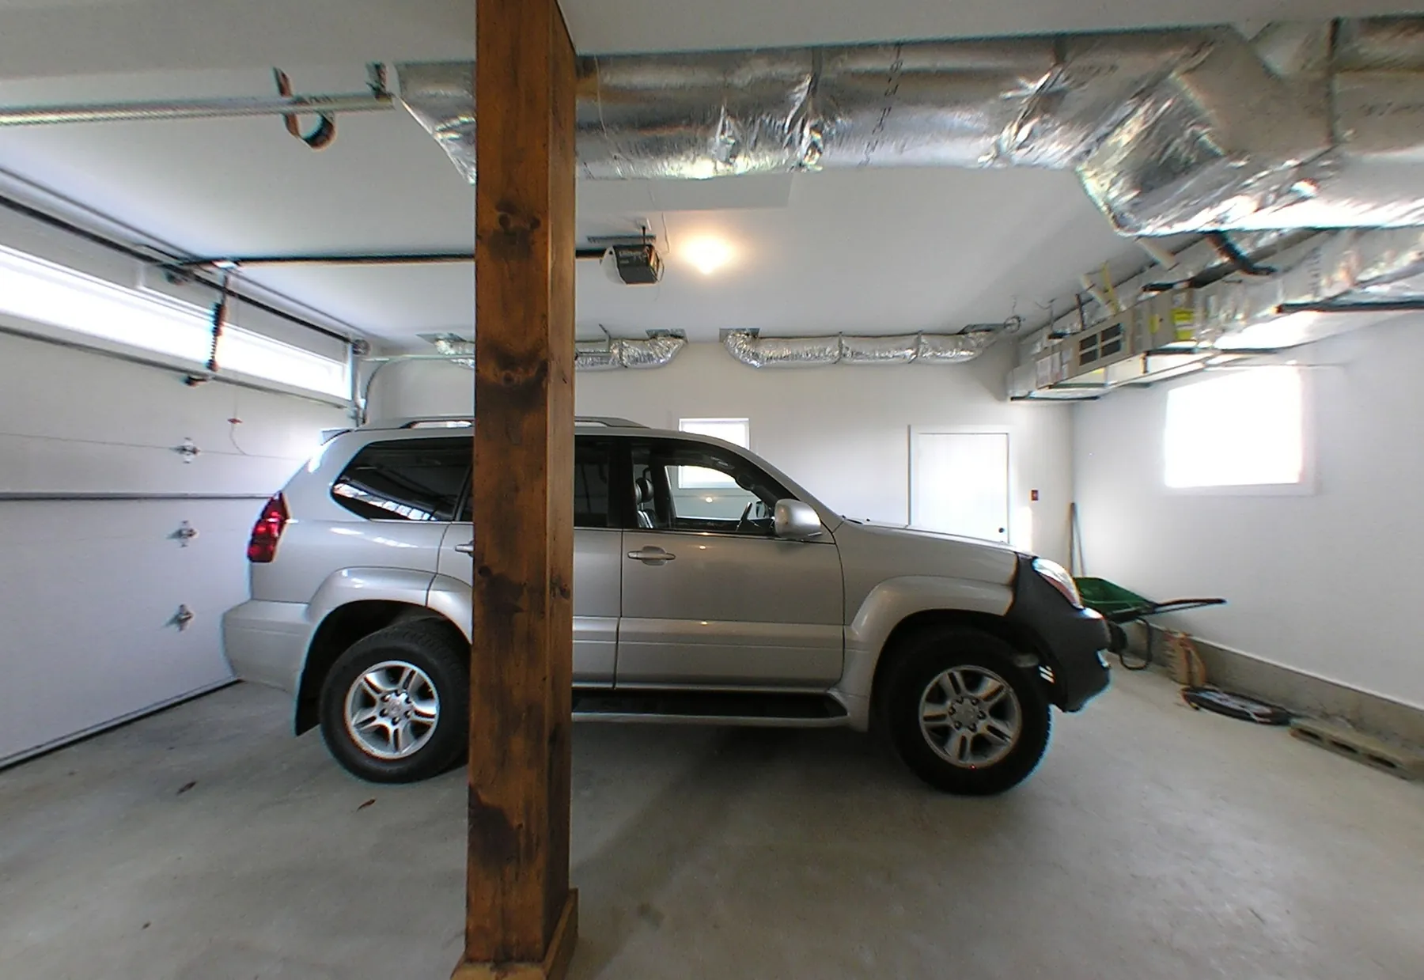
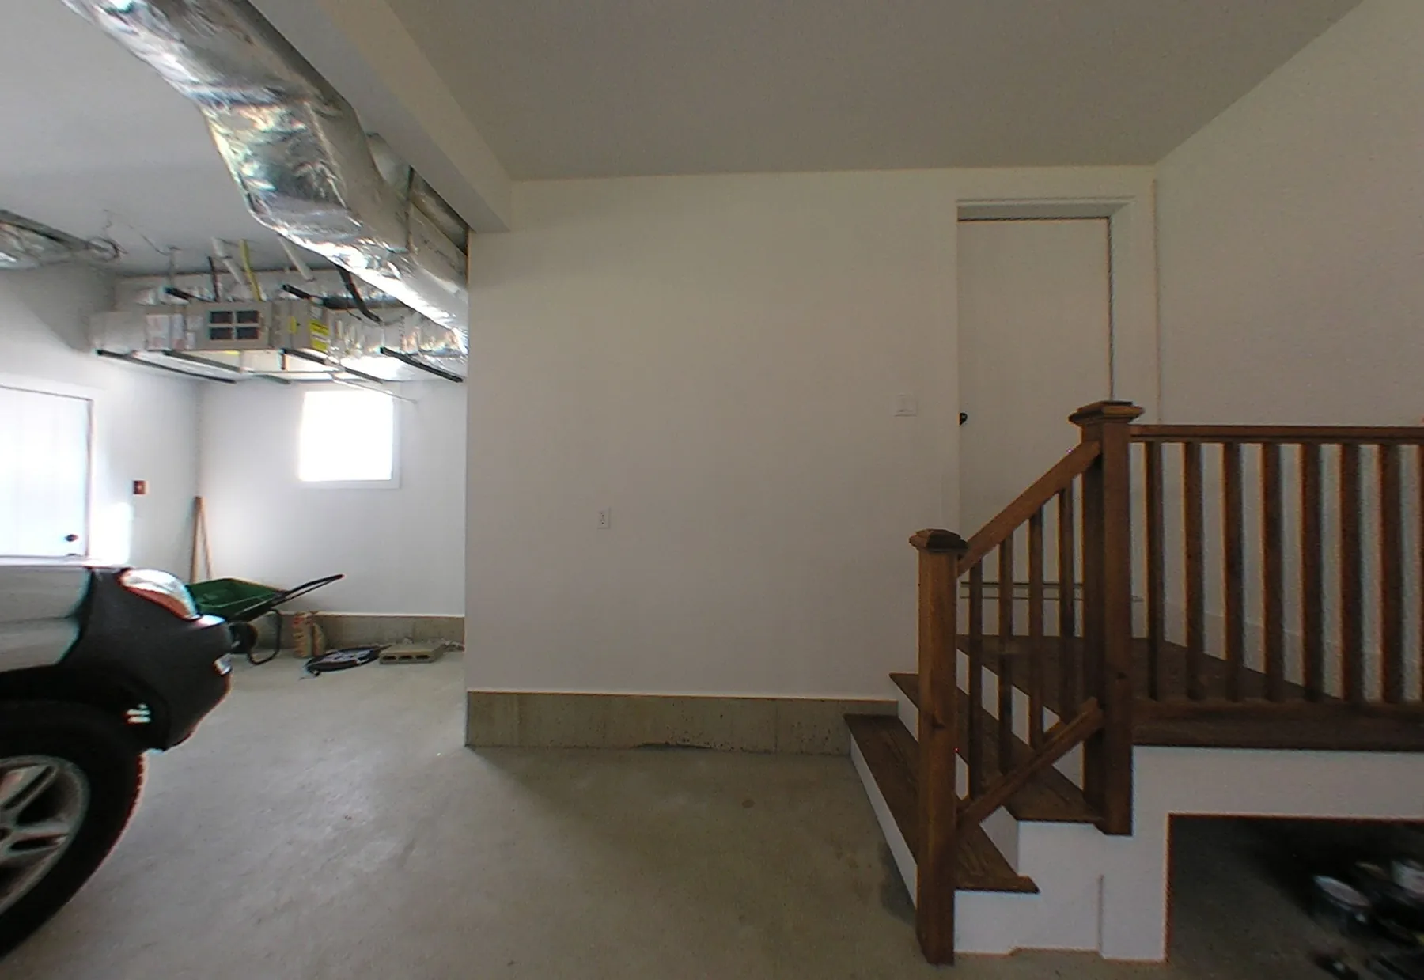
The lower level of the attached barn is configured as a two-car garage. The overhead doors are hand-crafted to resemble traditional pine barn doors with bucks. Heating and cooling are already installed, so the space could easily be converted to living space. The garage gives access to the basement, to the kitchen through the mud room, and to the loft above by its own staircase.
25 by 23 feet
Applies to all first floor rooms
- Wide plank flooring of old-growth Eastern White Pine: planks up to 17 inches wide and up to 16 feet long, laid with antique reproduction nails, each hand sanded and hand rubbed with a custom stain and finished with polyurethane.
- Wainscoting or paneling in every first-floor room, in several historical styles: raised flat panels, vertical beadboard, horizontal beadboard and full-wall wood paneling.
- Greek Revival moldings based on 1820s–30s patterns of Asher Benjamin and Minard Lafever.
- All-fir doors in the historical four-panel style, with brushed brass hardware.
- Antique reproduction lighting fixtures throughout, in brushed nickel or brushed brass to suit each room, and antique-style two-button switches.