Design & History
Research-driven design
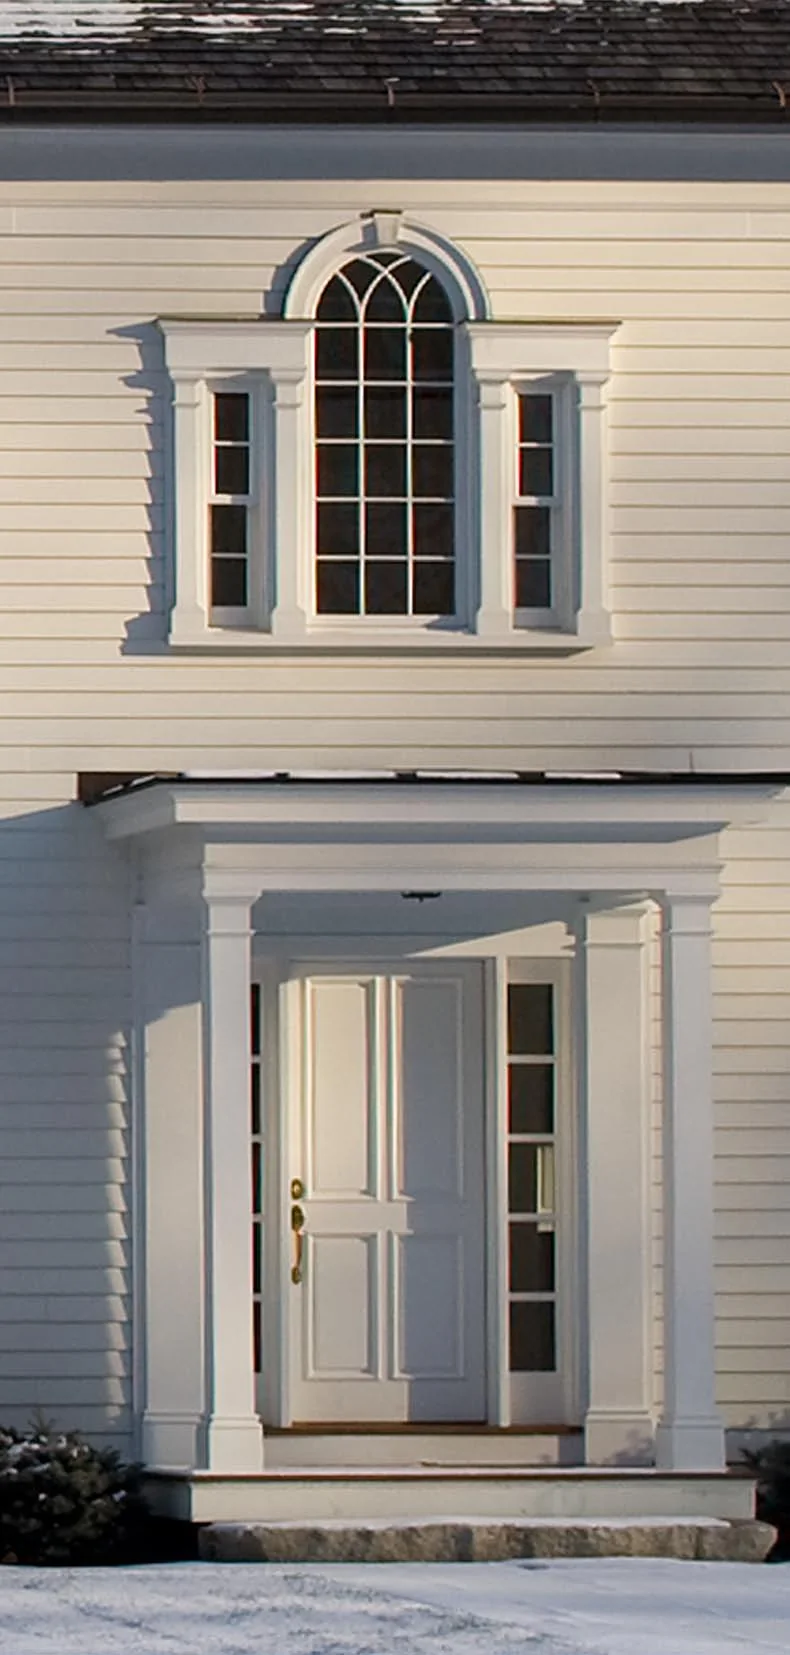
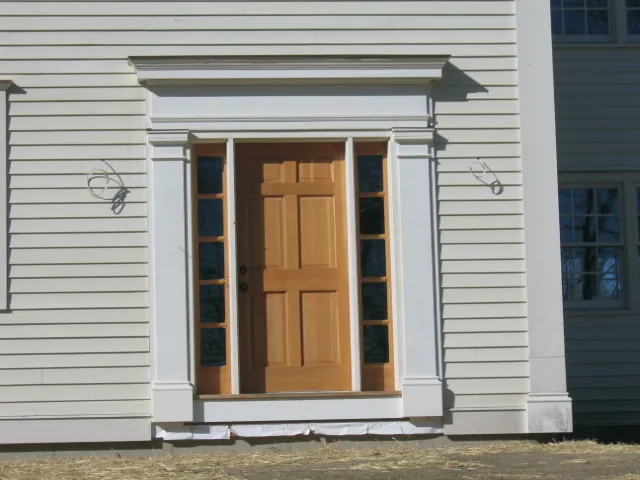
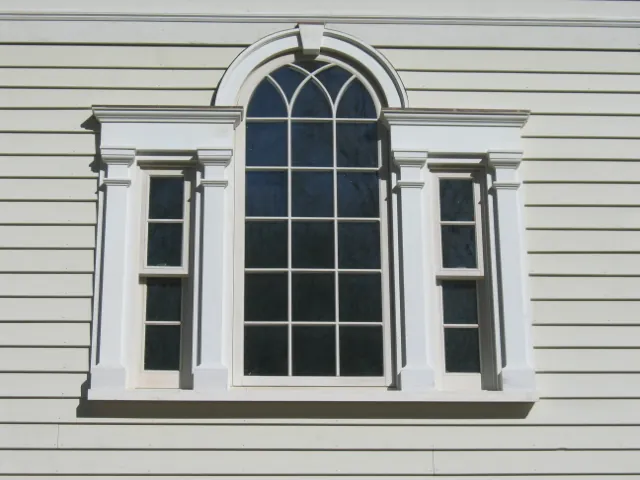
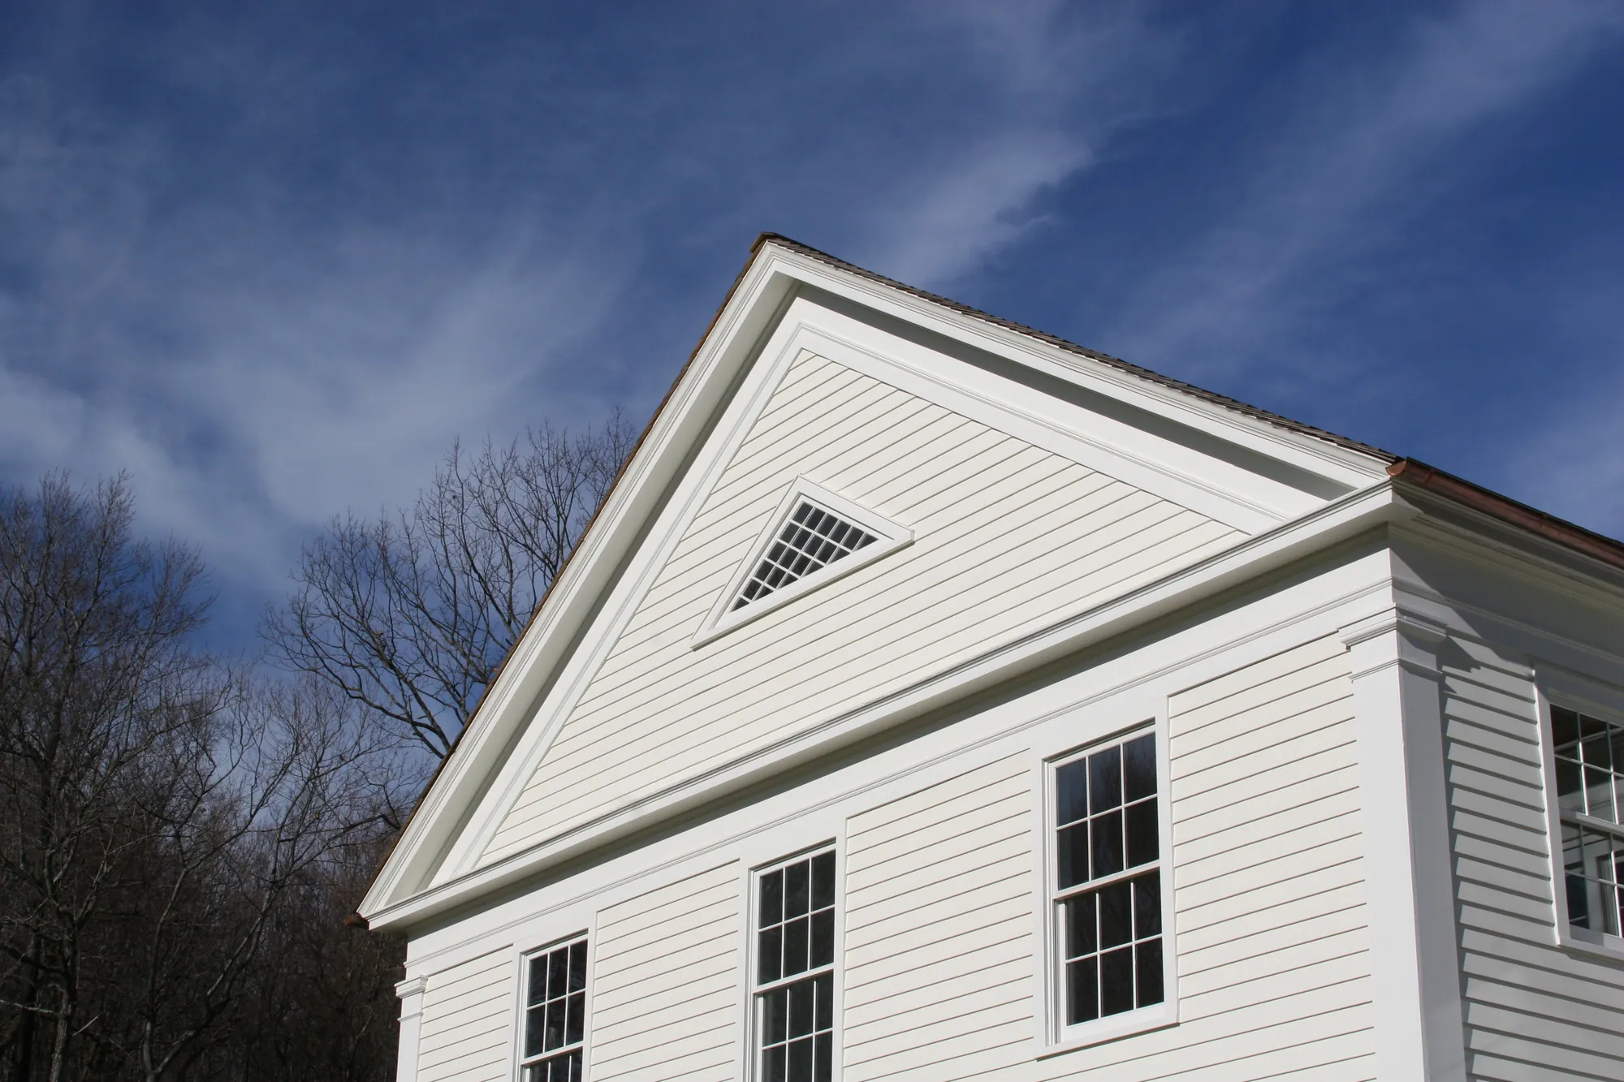
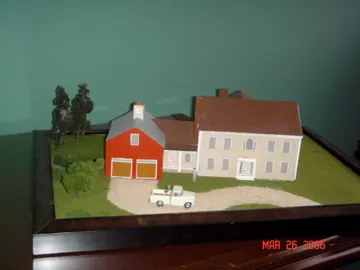
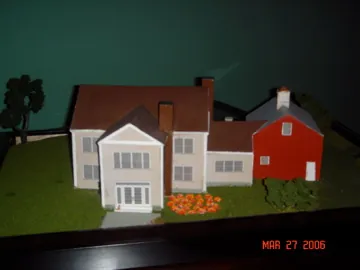
Before designing, George Petrides set out to understand the character of the place: the history of the land, and the architectural and building traditions of the region. That research became its own journey, and it led to a “New Old House” in the Greek Revival tradition.
Chapter 1
The Land
1697 – today
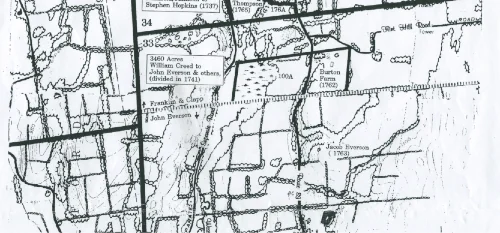
Before the 1690s the Smithfield Valley and the land around it had no ownership claims. In 1697, as the Dutch and English contended for New York, the Crown granted some 100,000 acres to nine New York gentlemen in the Great Nine Partners Patent, to encourage settlement. In the 1740s the patent was divided into 36 lots; Lot 33, which includes the land now called Evertson Hill, fell to William Creed, one of the nine patentees.
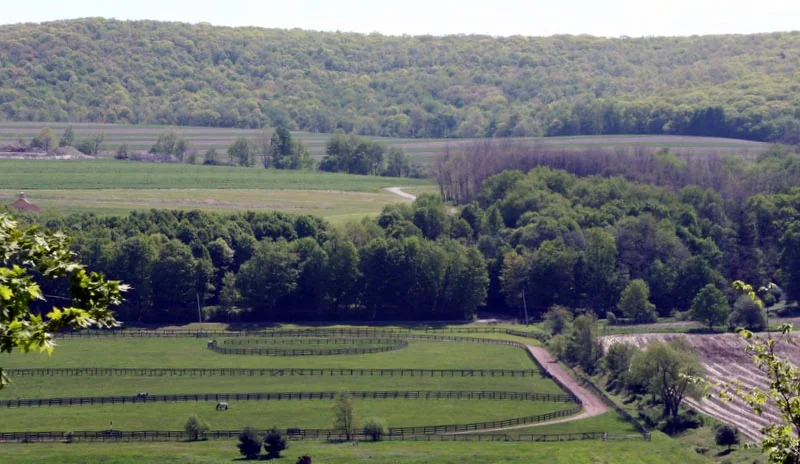
In 1741 Creed sold the lower two-thirds of the lot to John Evertson, a New York merchant. From 1741 to 1803 John Evertson and his heir Jacob ran an estate of 1,100 acres as a large, integrated enterprise, with wheat as the main crop alongside orchards and livestock, unusual at a time when most farms in the region were of 100 to 200 acres. For decades it was among the most productive farms in New York.
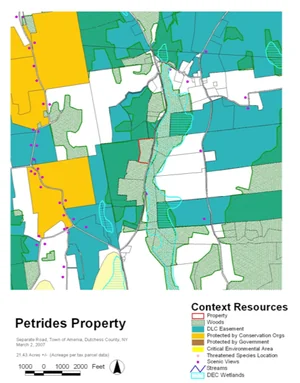
The house stands in the northwestern corner of the former estate; its northern lot line is the one drawn in the 1741 sale. The flat, fertile lands to the east, watered by Wassaic Creek and forming the view from the house, were the heart of the farm. Jacob Evertson divided the estate into three lots between 1803 and 1805. By 1860 the land was part of the Daniel Carpenter farm, remembered in the name Carpenter Hill, and by 1870 the Putnam family had bought it. Most of the land in view of the house is now conserved through the Dutchess Land Conservancy.
Chapter 2
Smithfield Presbyterian Church
Built 1847 – 48
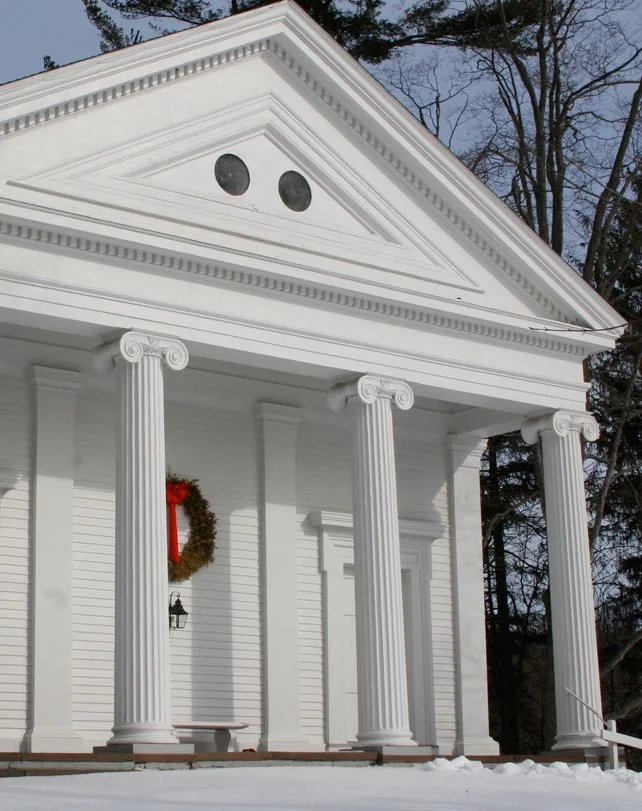
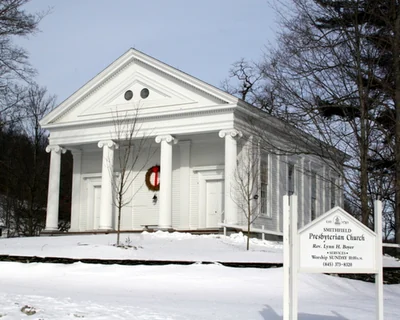
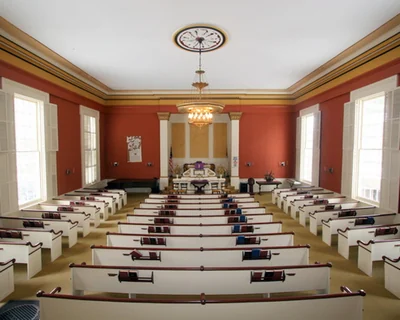
At the end of the same road stands a remarkably well-preserved Greek Revival church. The congregation was founded in 1747; the present building, the third on the site, dates from 1847–48, when the hamlet was a farming community prosperous enough to support a second church as well.
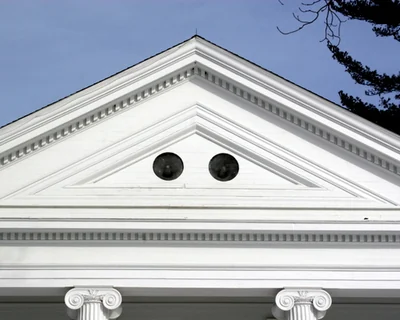
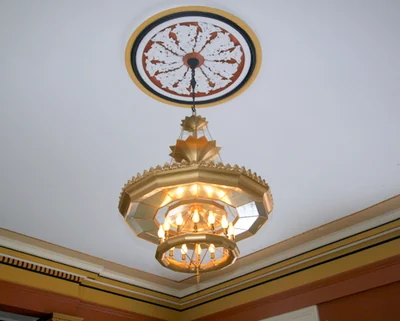
It is a fine example of the formal “temple style” Greek Revival, with the golden section and strict symmetry inside and out. Most original details survive: the pews, and the main lighting fixture, once a whale-oil lamp, with its oil reservoir and reflectors to cast light into the room.
Chapter 3
Greek Revival in America
1830s – 1850s
Greek Revival was the dominant style of American domestic architecture from about 1830 to 1850, popular enough to be called the National Style. As Virginia and Lee McAlester note in A Field Guide to American Houses (Knopf, 2003), it flourished above all where population was growing fastest, and New York, which gained some 2.5 million people between 1820 and 1860, holds the largest surviving concentration. Those were also the decades of this valley’s greatest growth and prosperity.
Archaeology in the early nineteenth century turned attention from Rome to Greece; American sympathy for the Greek War of Independence (1821–30), and cooler feelings toward Britain after the War of 1812, did the rest.
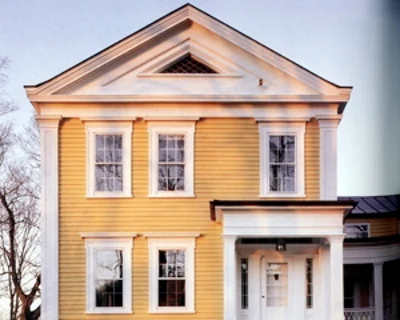
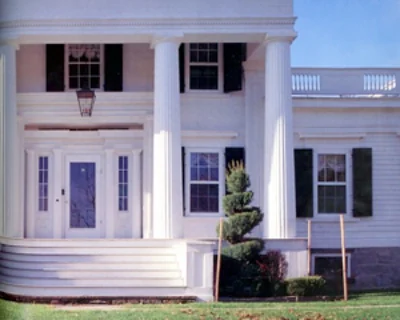
Nearby examples include the Samuel Huntting House in Stanford, the town just west of Amenia, built about 1840, a large farmhouse with the characteristic pedimented gable and classical entablature; the neighboring Bird House, with a pedimented portico and fluted Doric columns; and the Silvernail Homestead in Ancram, Columbia County, enlarged in the 1840s with eyebrow windows, monumental pilasters, paneled aprons under the windows and a large entablature over the porch.
Chapter 4
The Squire Bowdoin House
South Hadley Falls, Massachusetts
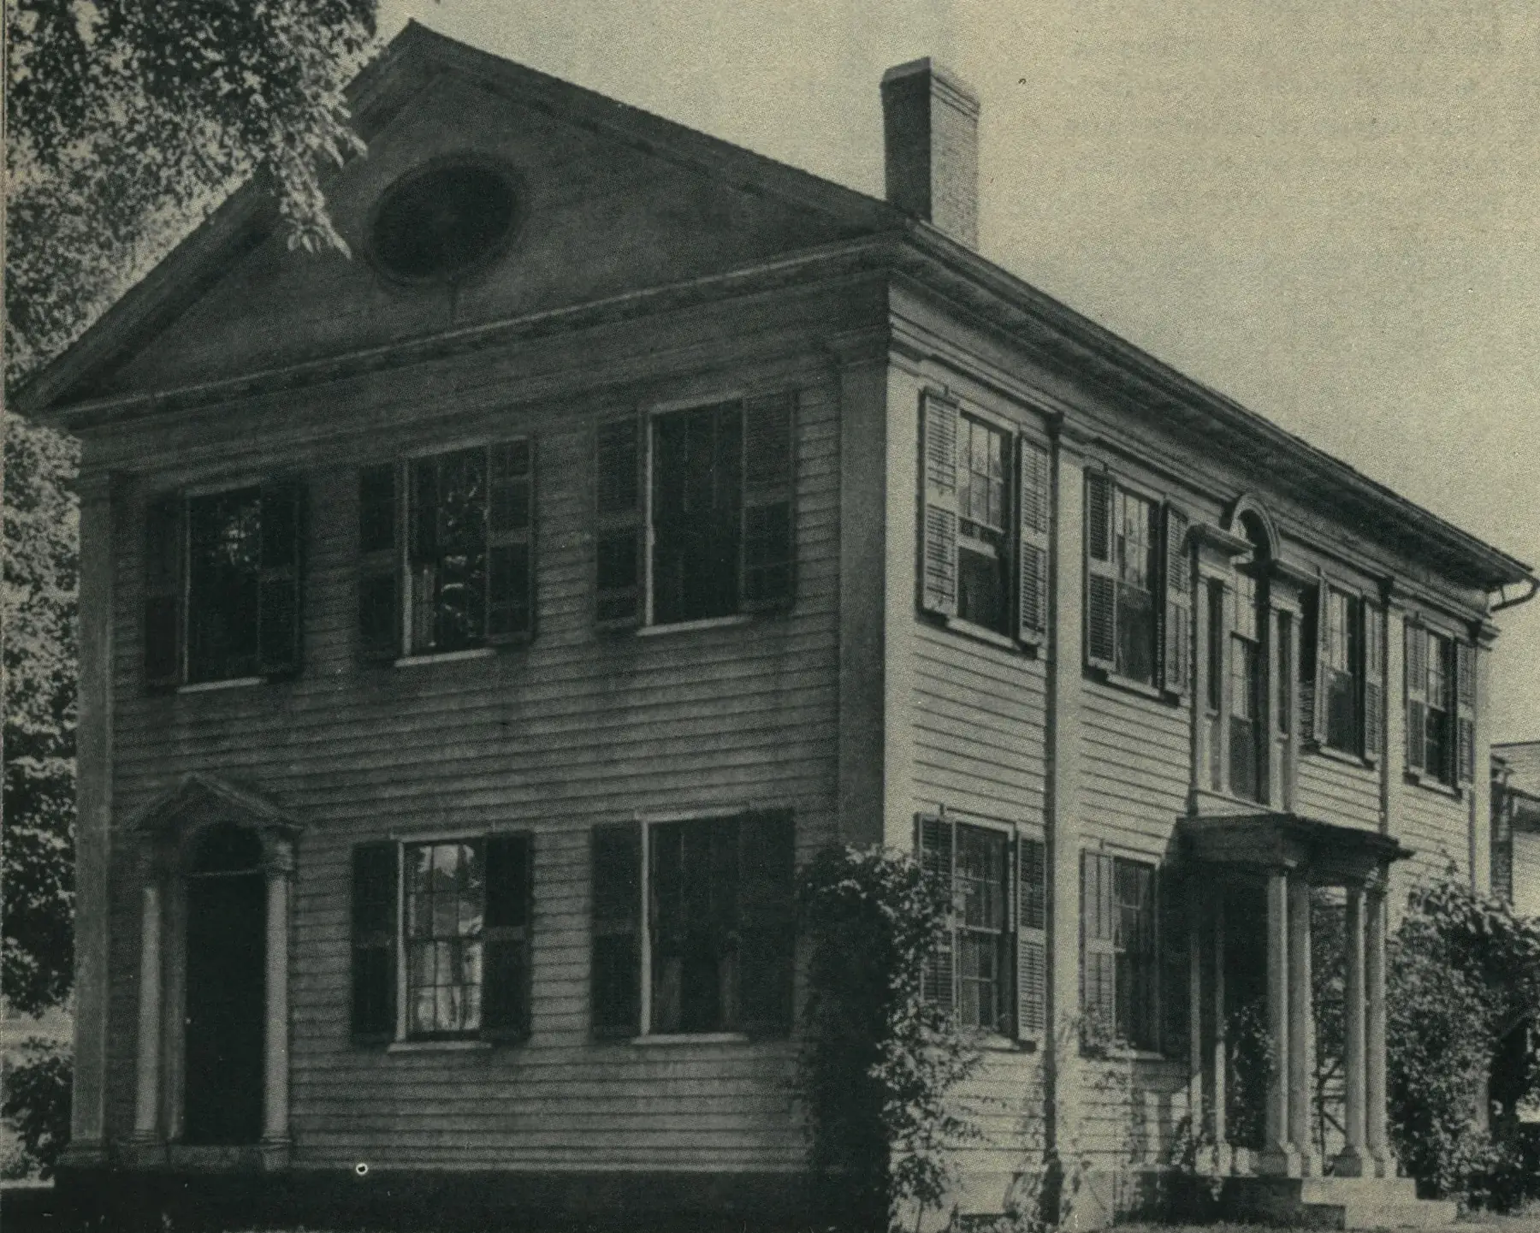
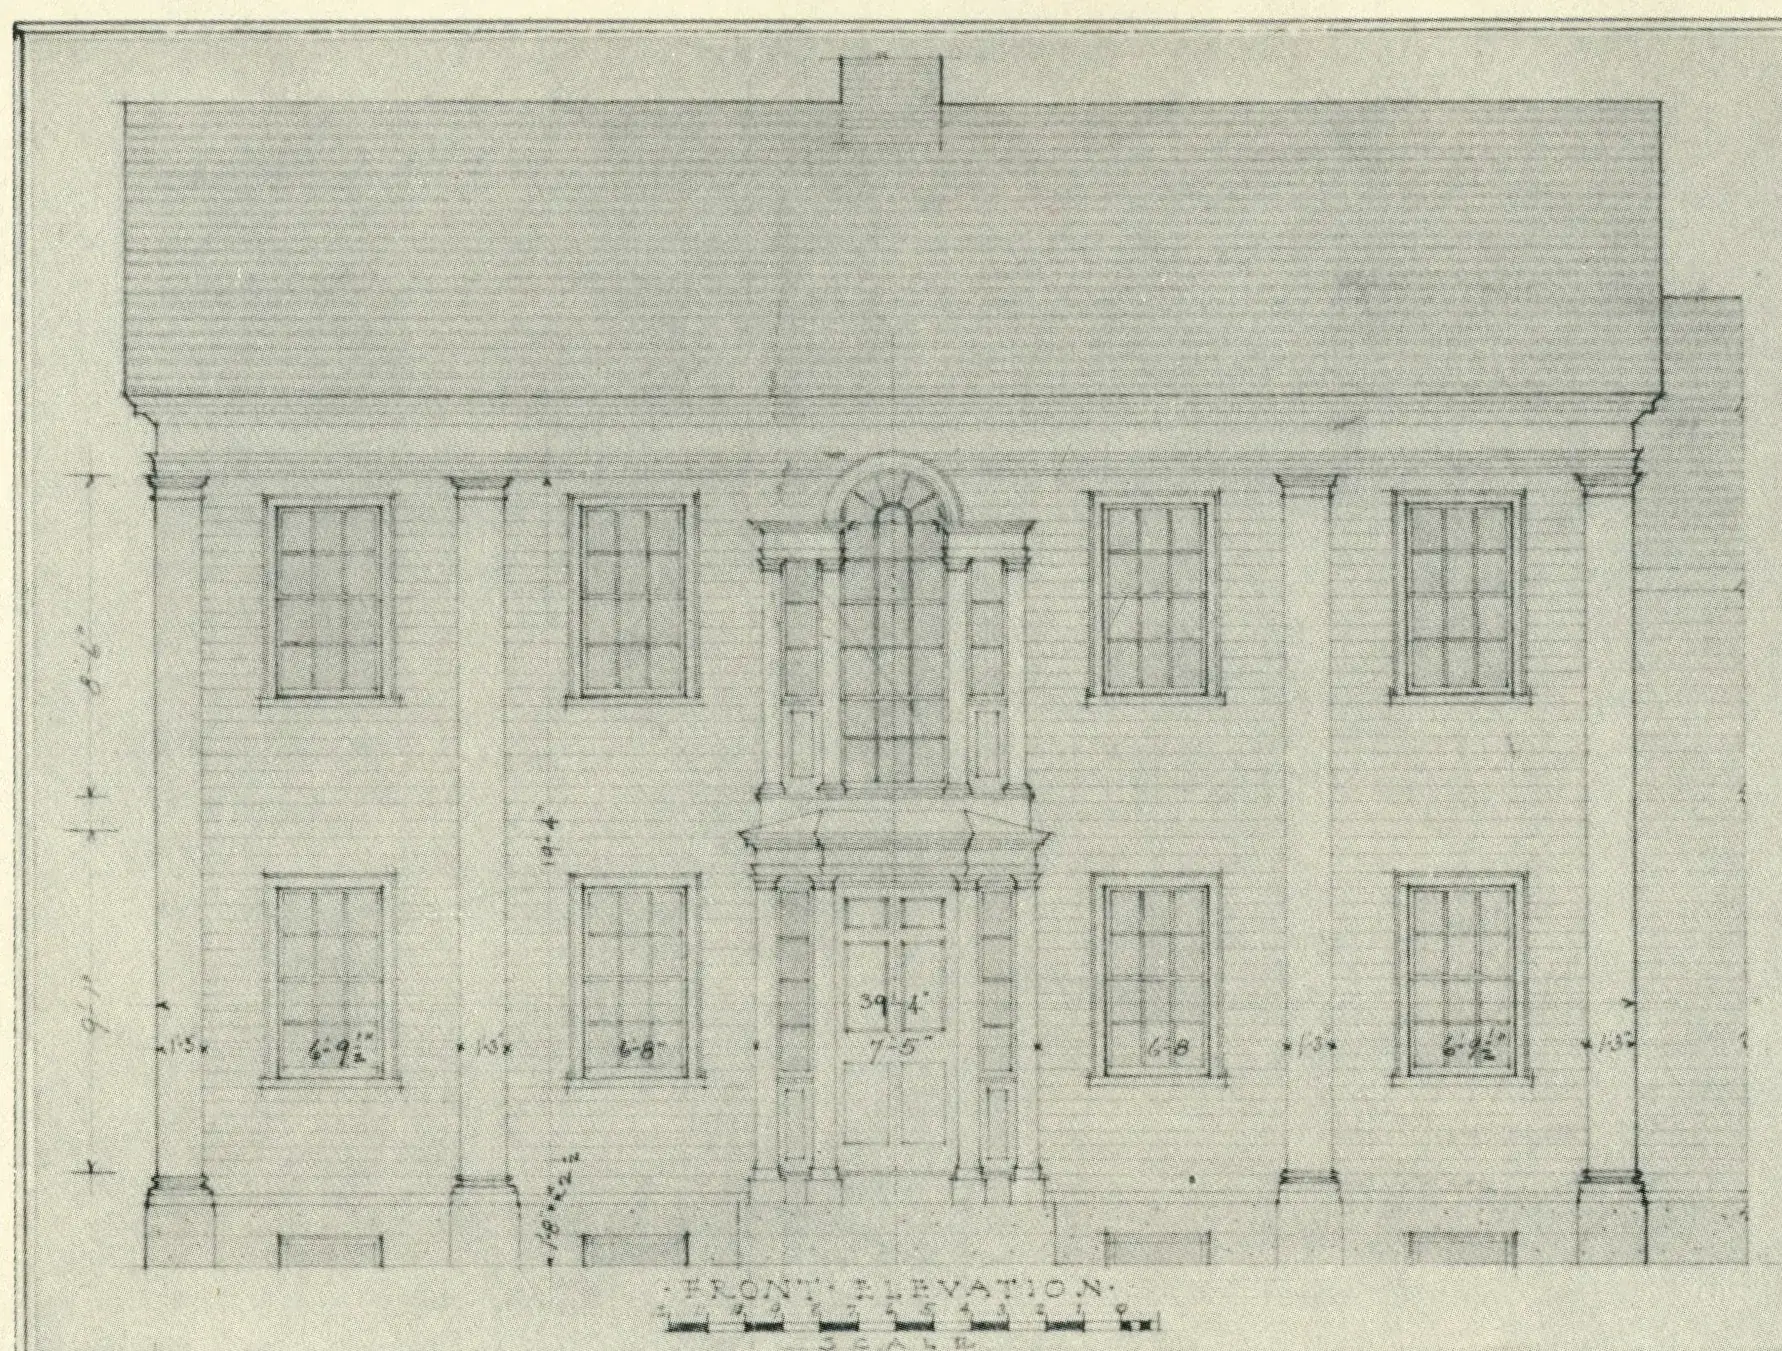
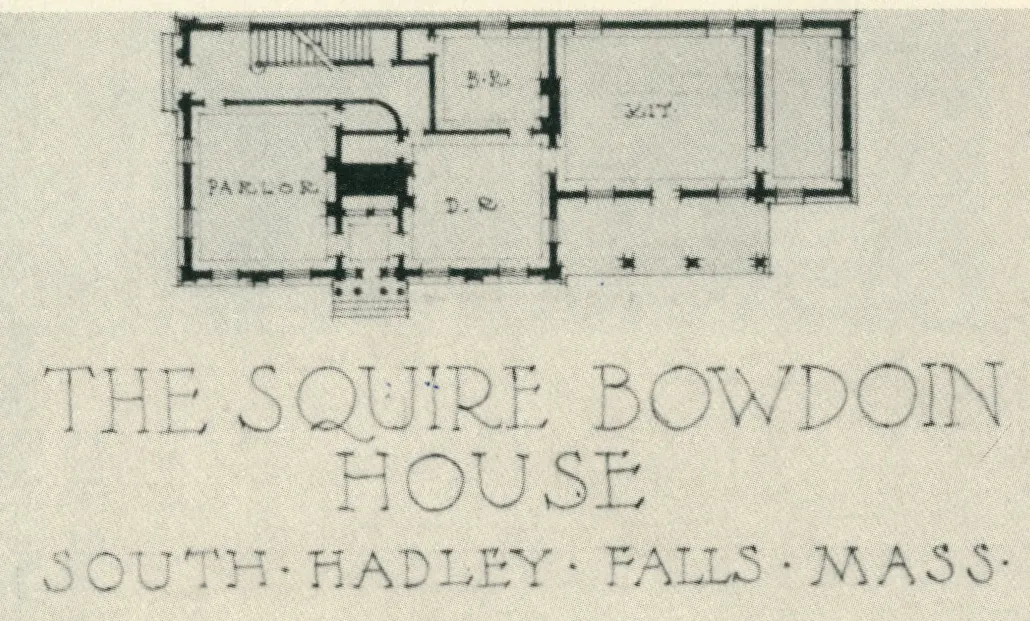
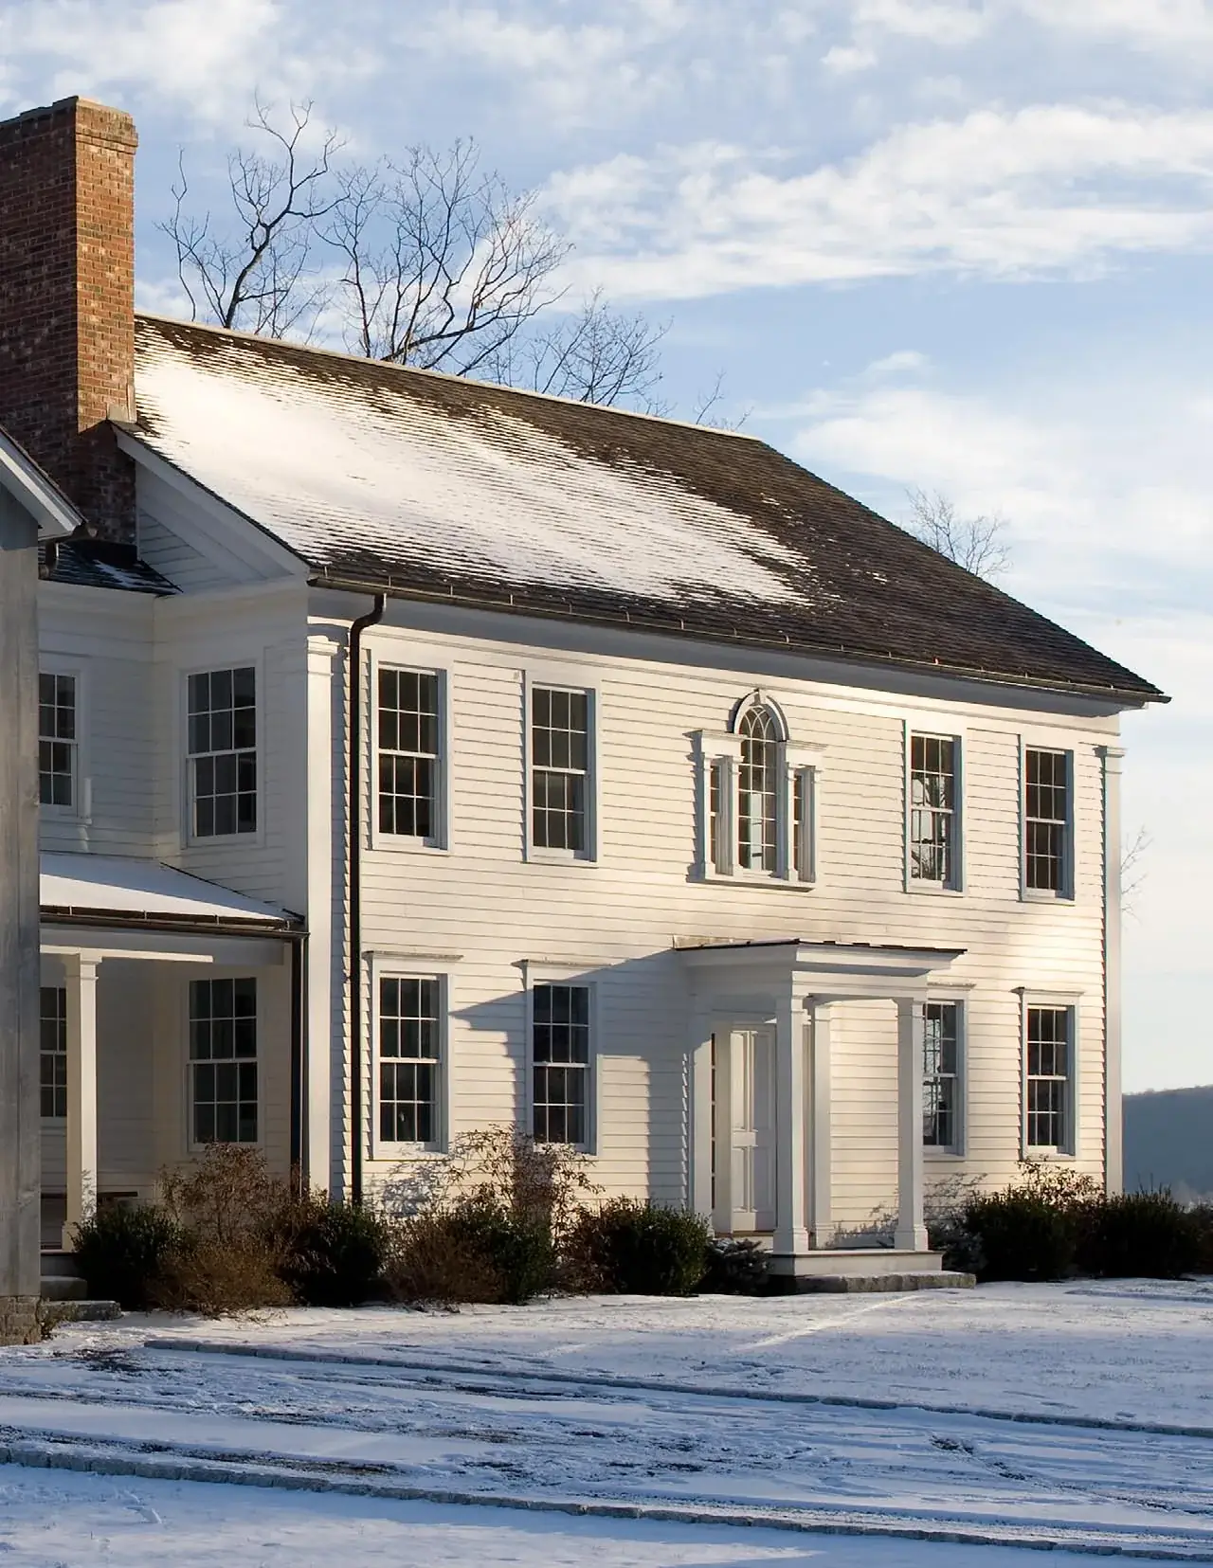
If one precedent stands behind Evertson Hill, it is the Squire Bowdoin House: an older Adam-period house with a long Palladian-window façade, and a Greek Revival façade fashioned later on its gable end. Those double main façades suited both the site plan and the floor plans.
At Evertson Hill the west façade suggests a house first built when Palladian windows were in fashion, from the 1780s to the 1820s, while the estate was in full swing; the south-facing gable end might have been refashioned into a Greek Revival façade between the 1820s and 1850s, when the estate had been divided into smaller farms.
The plates reproduced here come from Colonial Architecture in New England (Arno Press, 1977), reprinting the White Pine Series of Architectural Monographs of the 1920s.
If one precedent stands behind Evertson Hill, it is the Squire Bowdoin House.
Chapter 5
Asher Benjamin, Architect and Carpenter
Pattern books, 1797 – 1830s
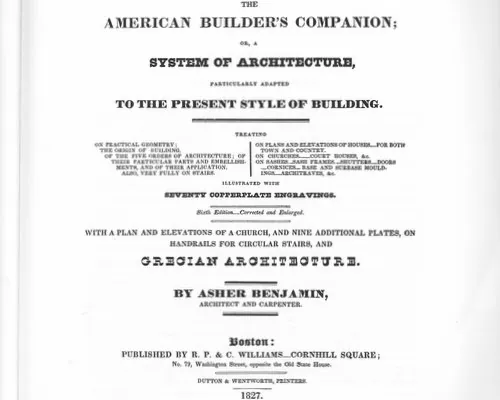
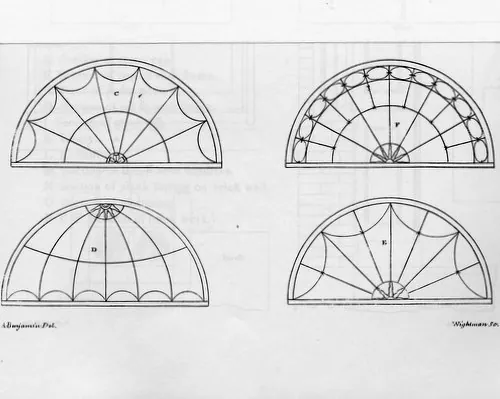
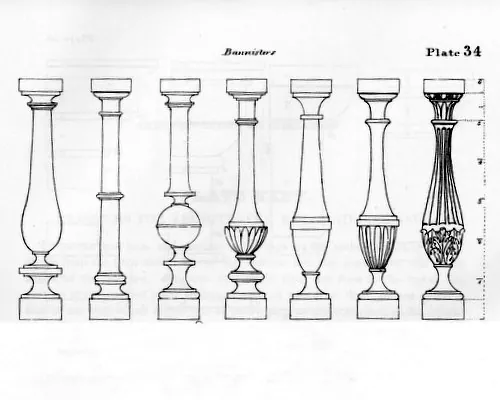
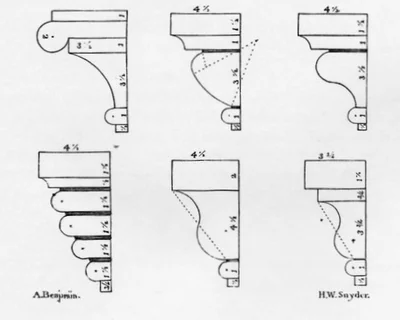
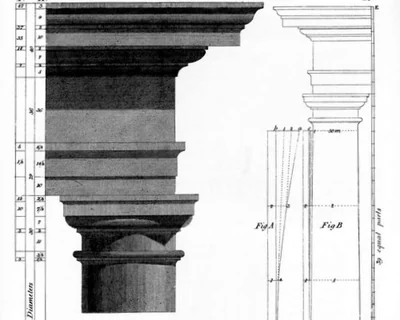
Before architecture was a defined profession, how did country carpenters produce houses of such fine proportion and precise detail? Much of the answer lies in pattern books, above all those of Asher Benjamin. Born in Hartland, Connecticut, in 1773, Benjamin worked in the Federal and later the Greek Revival style and designed houses and churches across the Northeast, among them the Old South Congregational Church in Windsor, Vermont (1798).
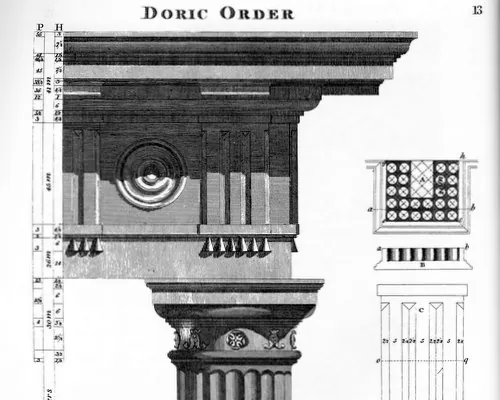
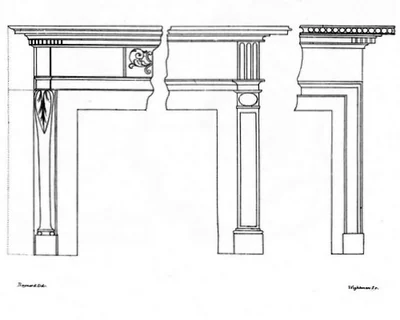
His wider influence came through books such as The American Builder’s Companion and The Practical House Carpenter, which gave builders precise details and practical instruction, weaving architectural history and geometry together. George Petrides used his patterns, and those of Minard Lafever, to design the moldings and mantels of Evertson Hill.
Chapter 6
A “New Old House”
Eight pillars
The research made the case that this historic land called for a “new old house”, joining the building traditions of the area with current best practice in design and construction. Russell Versaci’s eight pillars of traditional design gave a framework for balancing the two.
- Respect the character of placeWorking in the Greek Revival style, with its details and traditions, fitted the new house into its context.
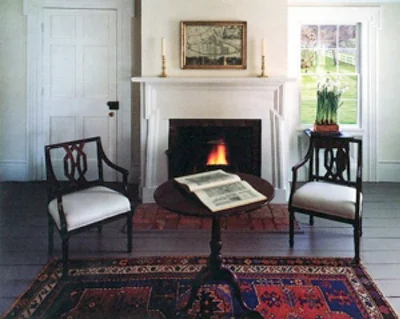
- Invent within the rulesLocal traditions are honored outside; inside, contemporary space concepts prevail: a large eat-in kitchen, taller ceilings, a generous master bath.
- Tell a story over timeThe connector and barn read as later additions to the main house, and the Colonial Revival façade of the 1920s–30s, holding the living room and master bedroom, as an addition to an 1830s Greek Revival house.
- Build for the agesDurable materials and time-tested construction techniques.
- Detail for authenticityMoldings based on Asher Benjamin’s pattern books of the 1830s.
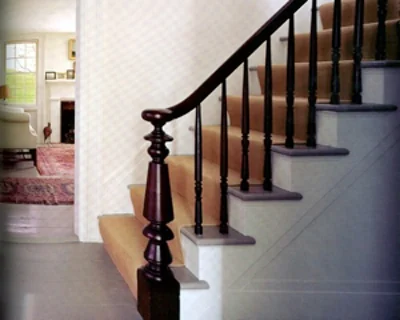
- Craft with natural materialsWide-plank hand-crafted floors and dry-laid fieldstone walls.
- Create the patina of ageThe barn boards were bleached to look weathered, the second-floor planks hand-scraped to suggest a century of use, and the living-room paneling stained to resemble antique varnish.
- Incorporate modern conveniencesSub-Zero refrigerator and Bosch dishwasher behind matching cabinet panels, a modern heating and cooling system, and electric radiant heat in selected rooms.