Construction

Eight phases · 2004 – 2007

George Petrides bought the raw land, put in the road and services, designed the house and acted as general contractor.

The house coming together

Sixteen photographs, September 2004 to September 2007. Select any photograph to step through them at full size.
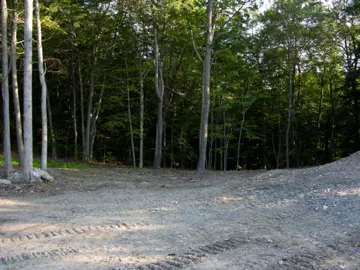
September 2004. The road into the site
01September 2004The road into the site
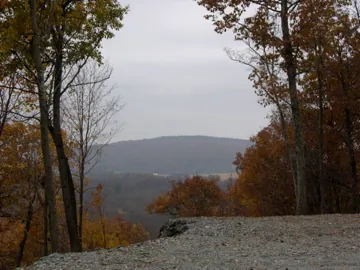
November 2004. Looking out from the cleared site
02November 2004Looking out from the cleared site
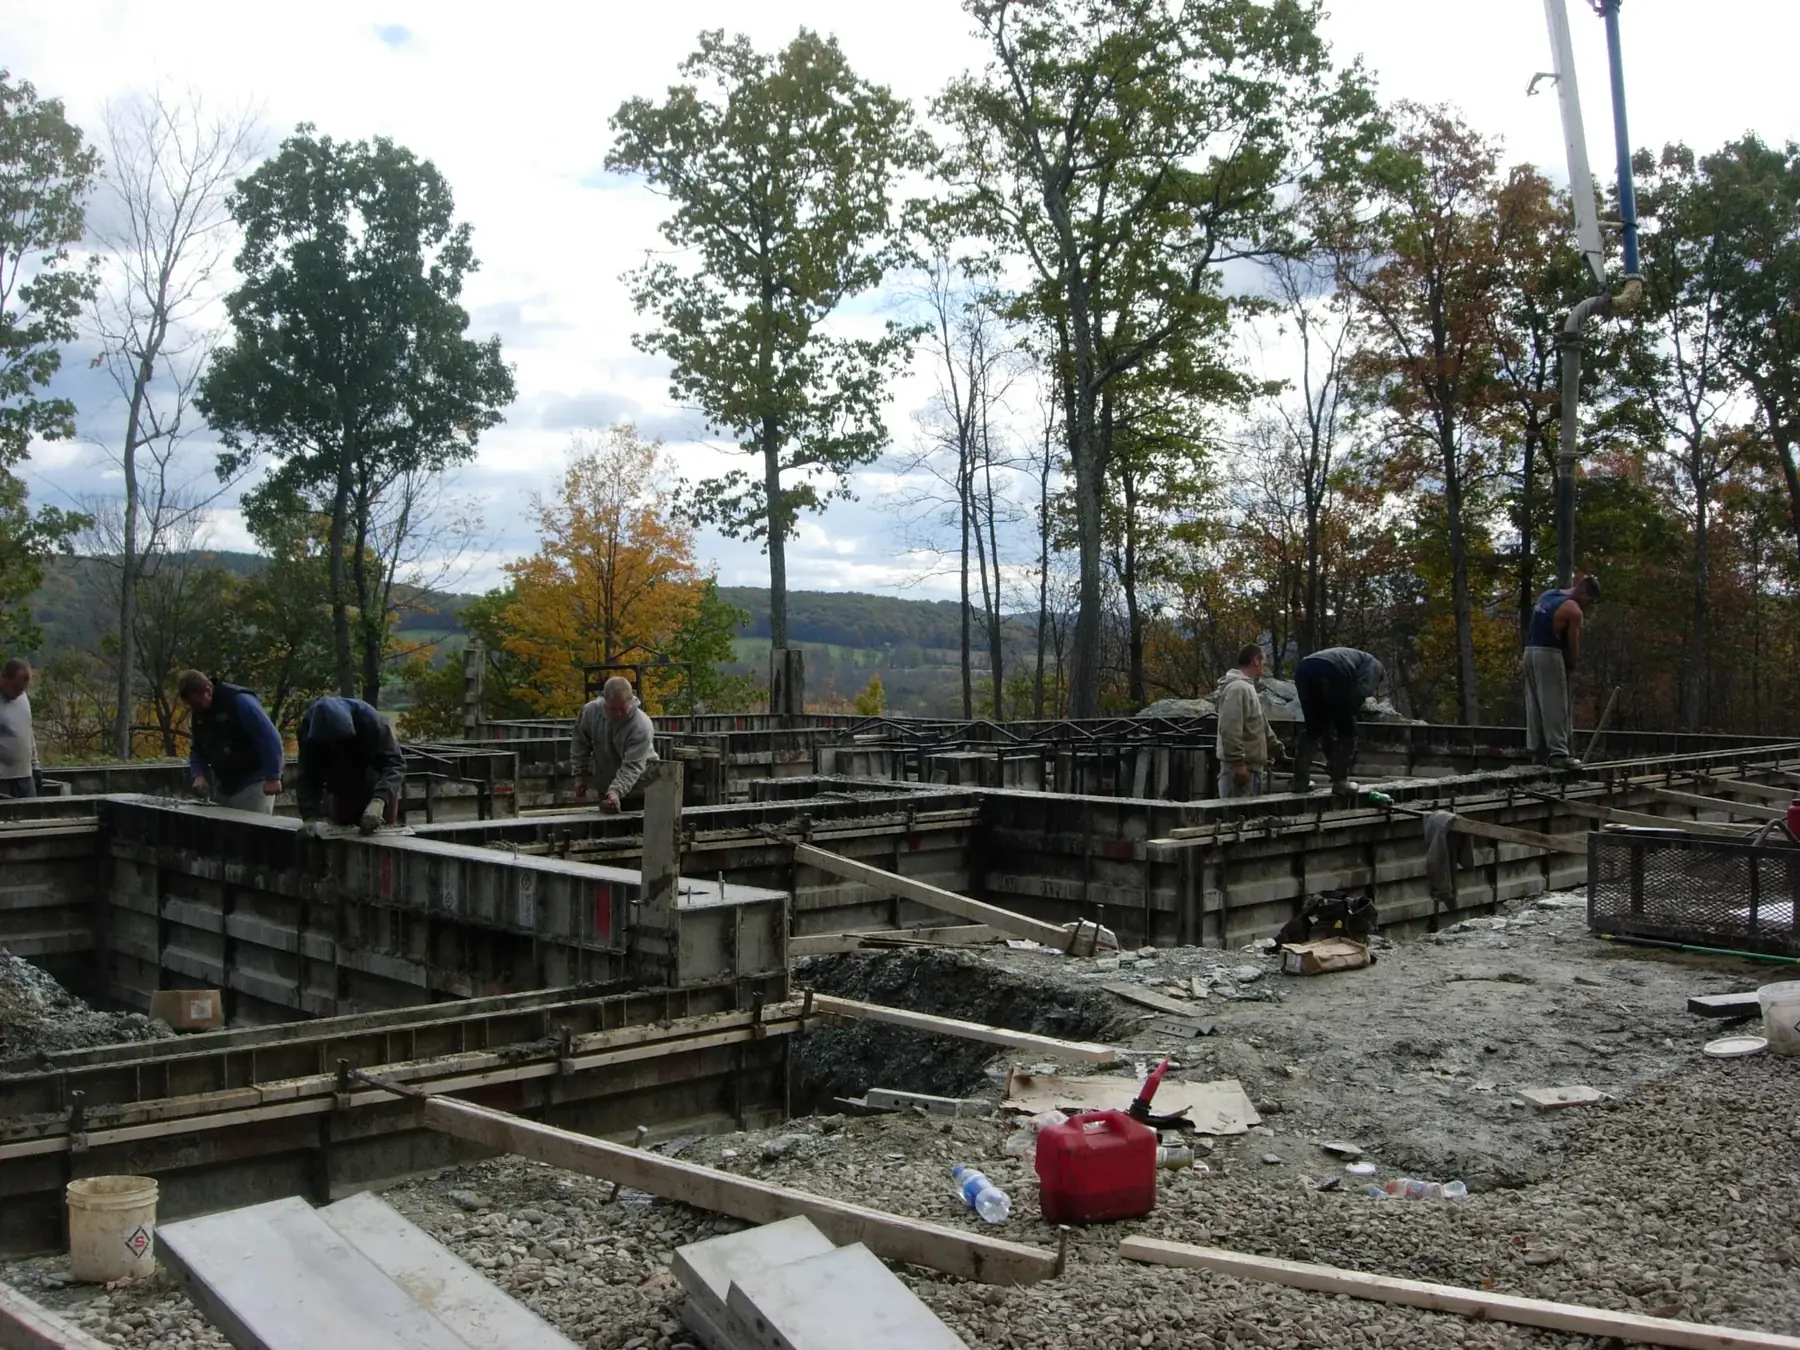
September 2005. Foundation forms
03September 2005Foundation forms
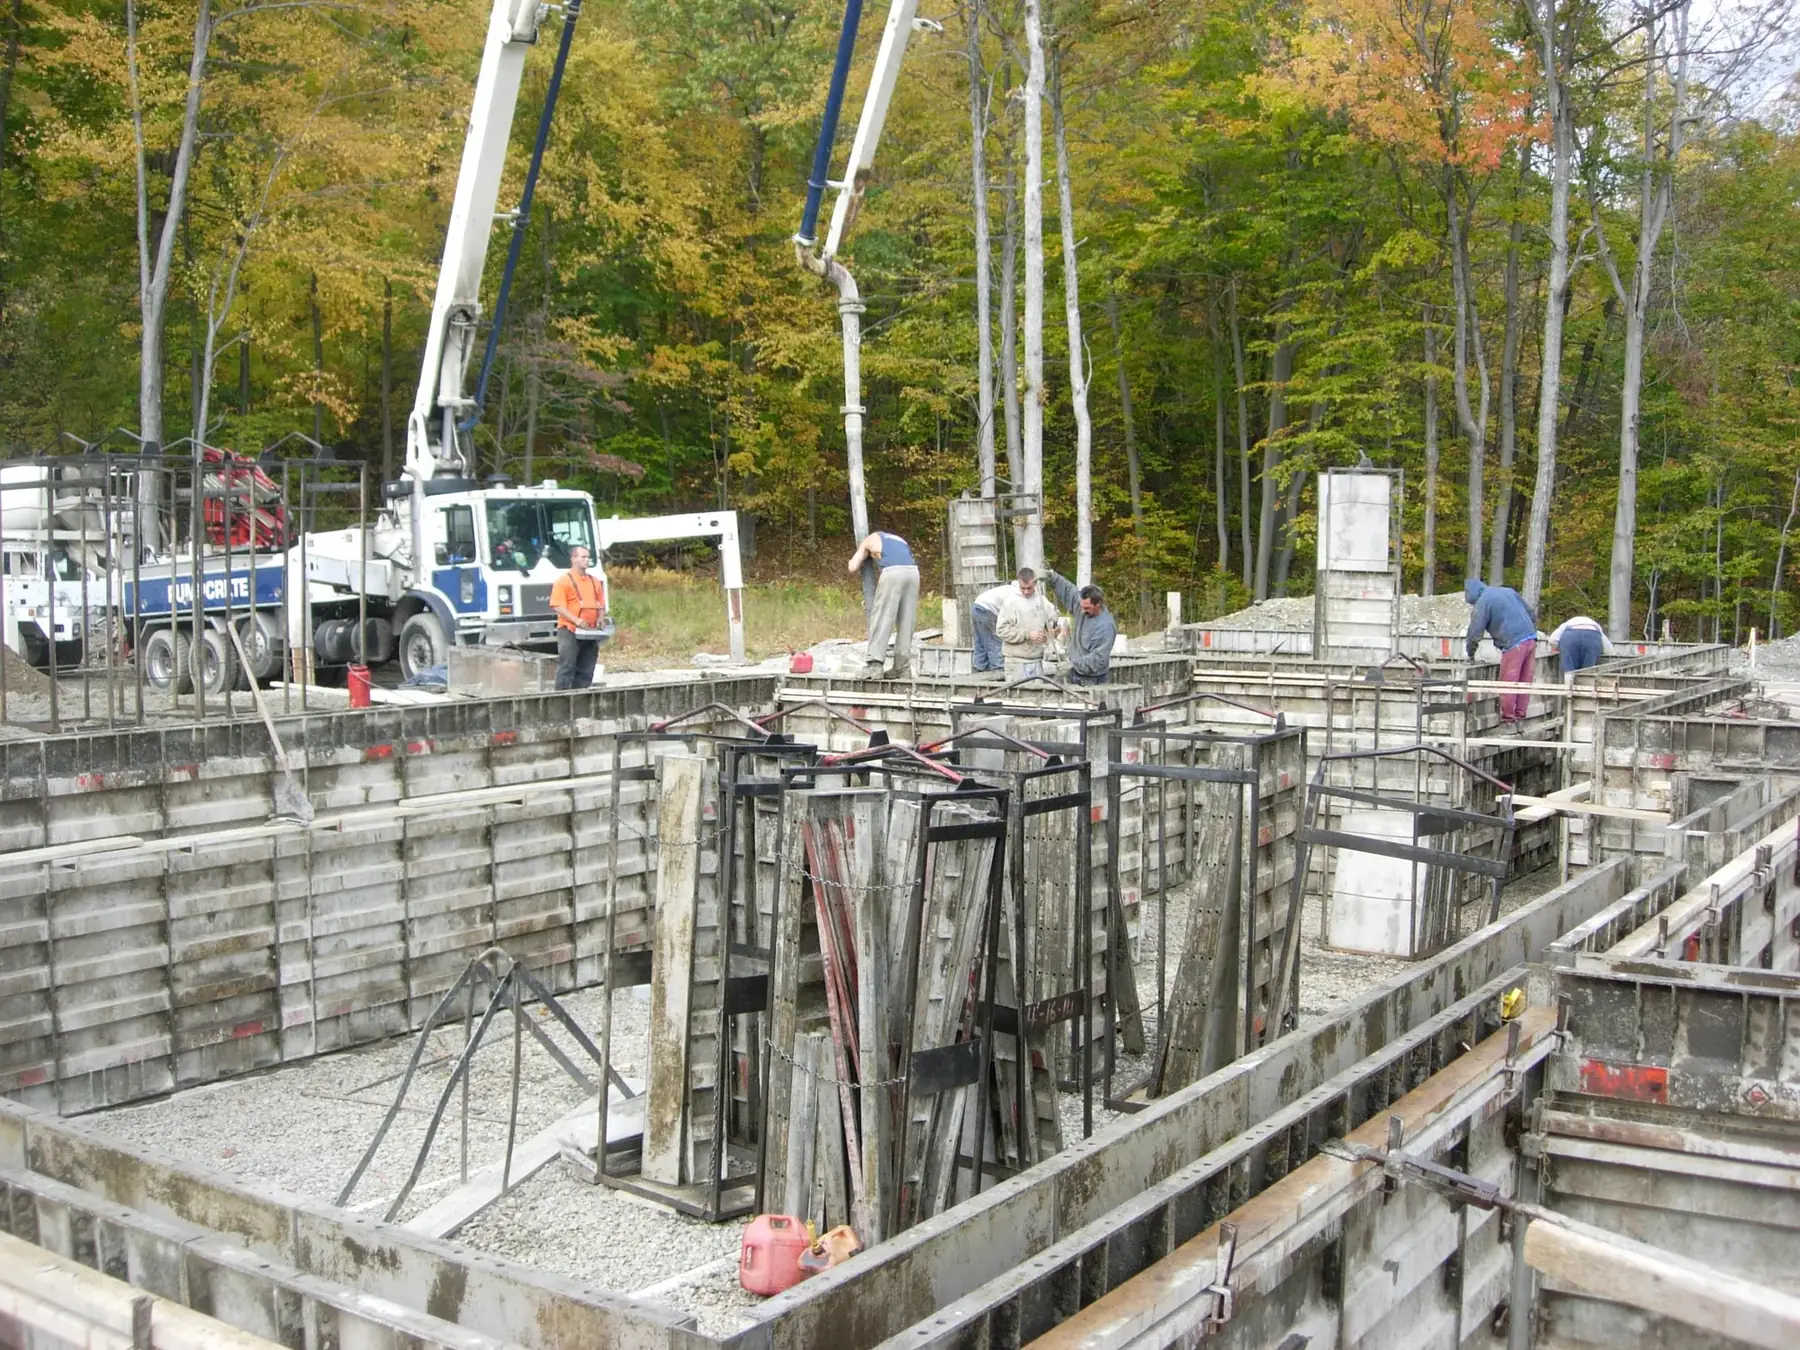
September 2005. Pouring the foundation walls
04September 2005Pouring the foundation walls
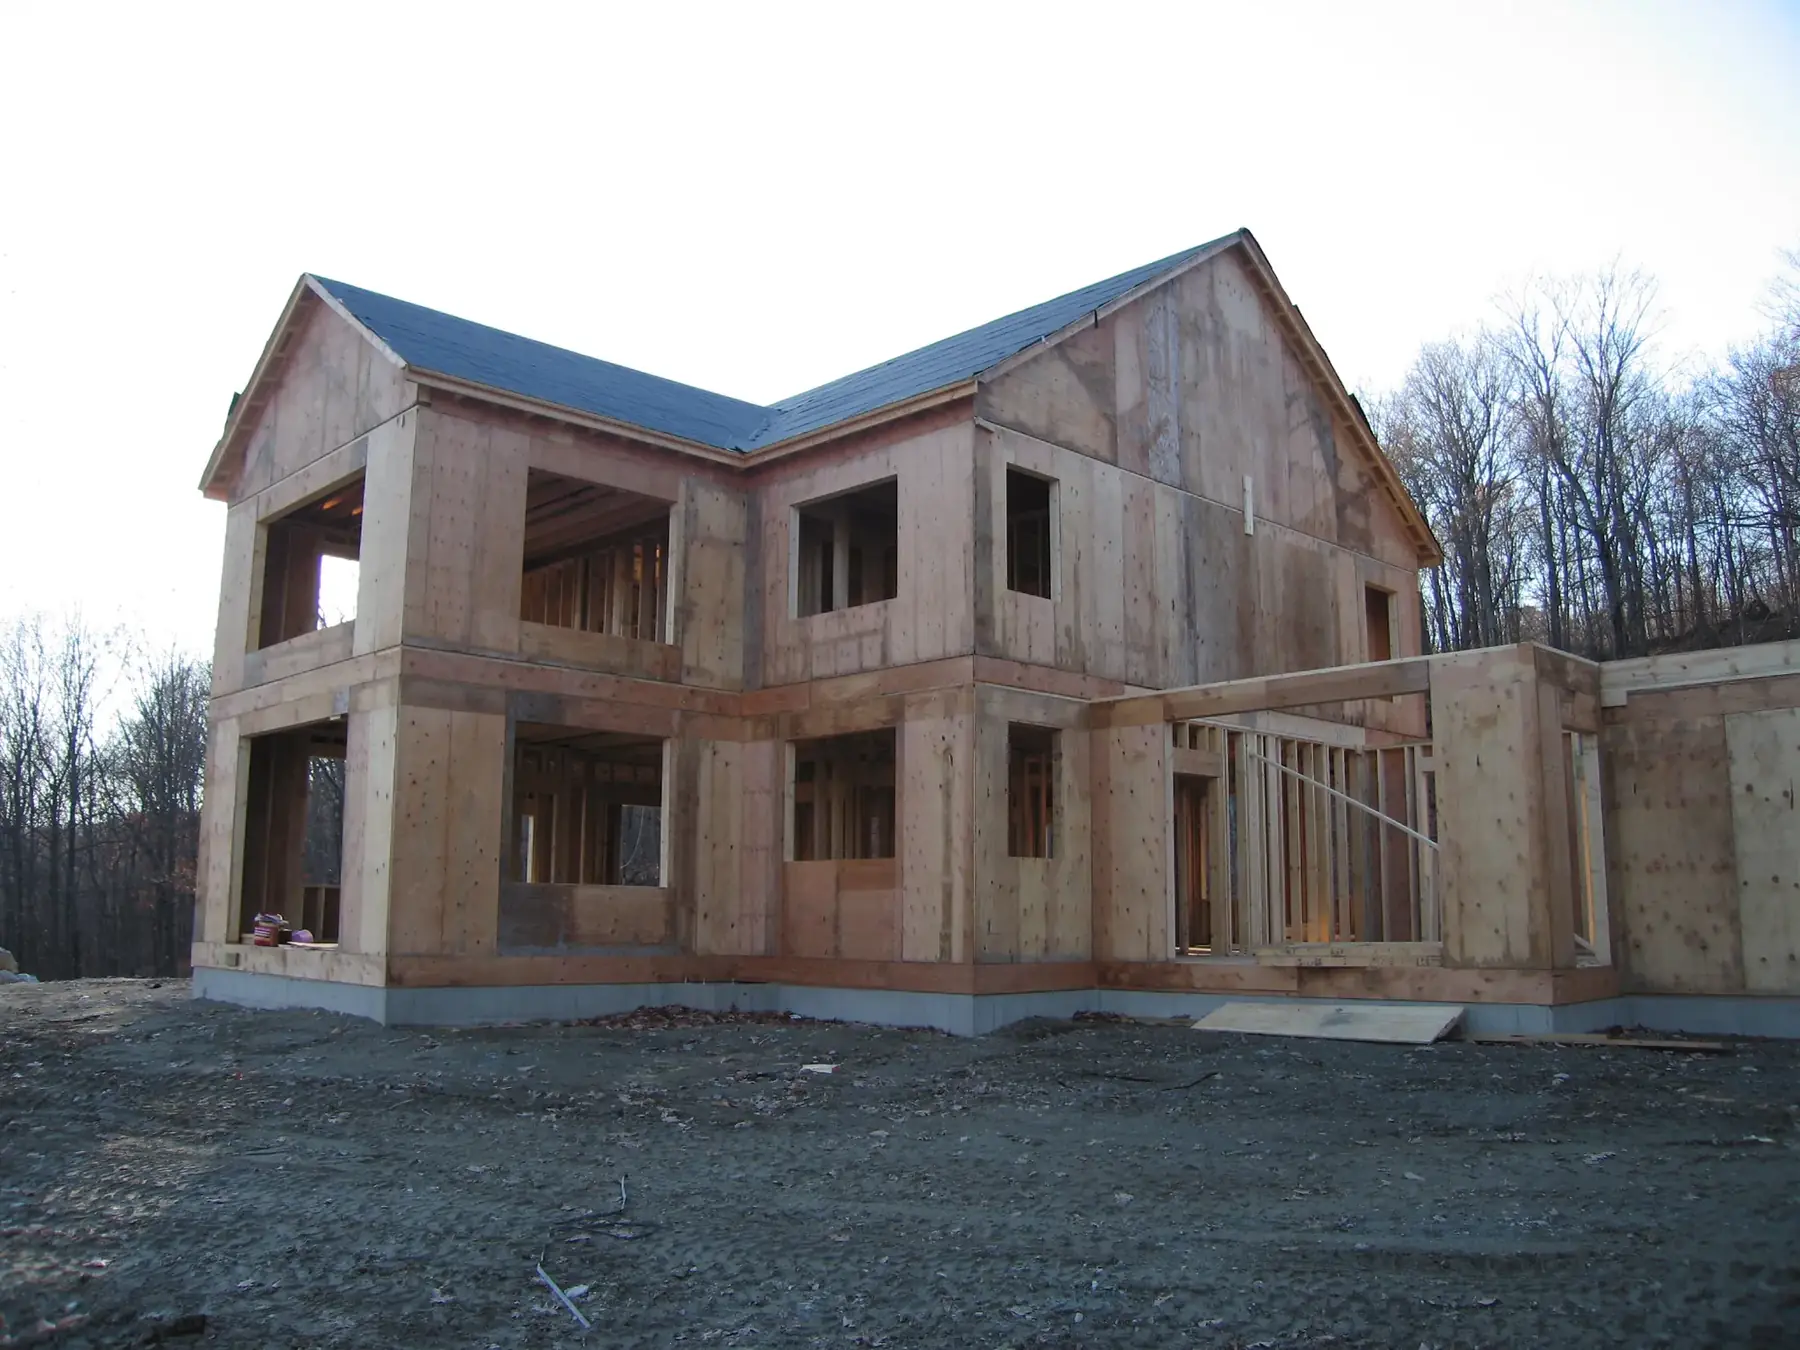
November 2005. The frame goes up
05November 2005The frame goes up
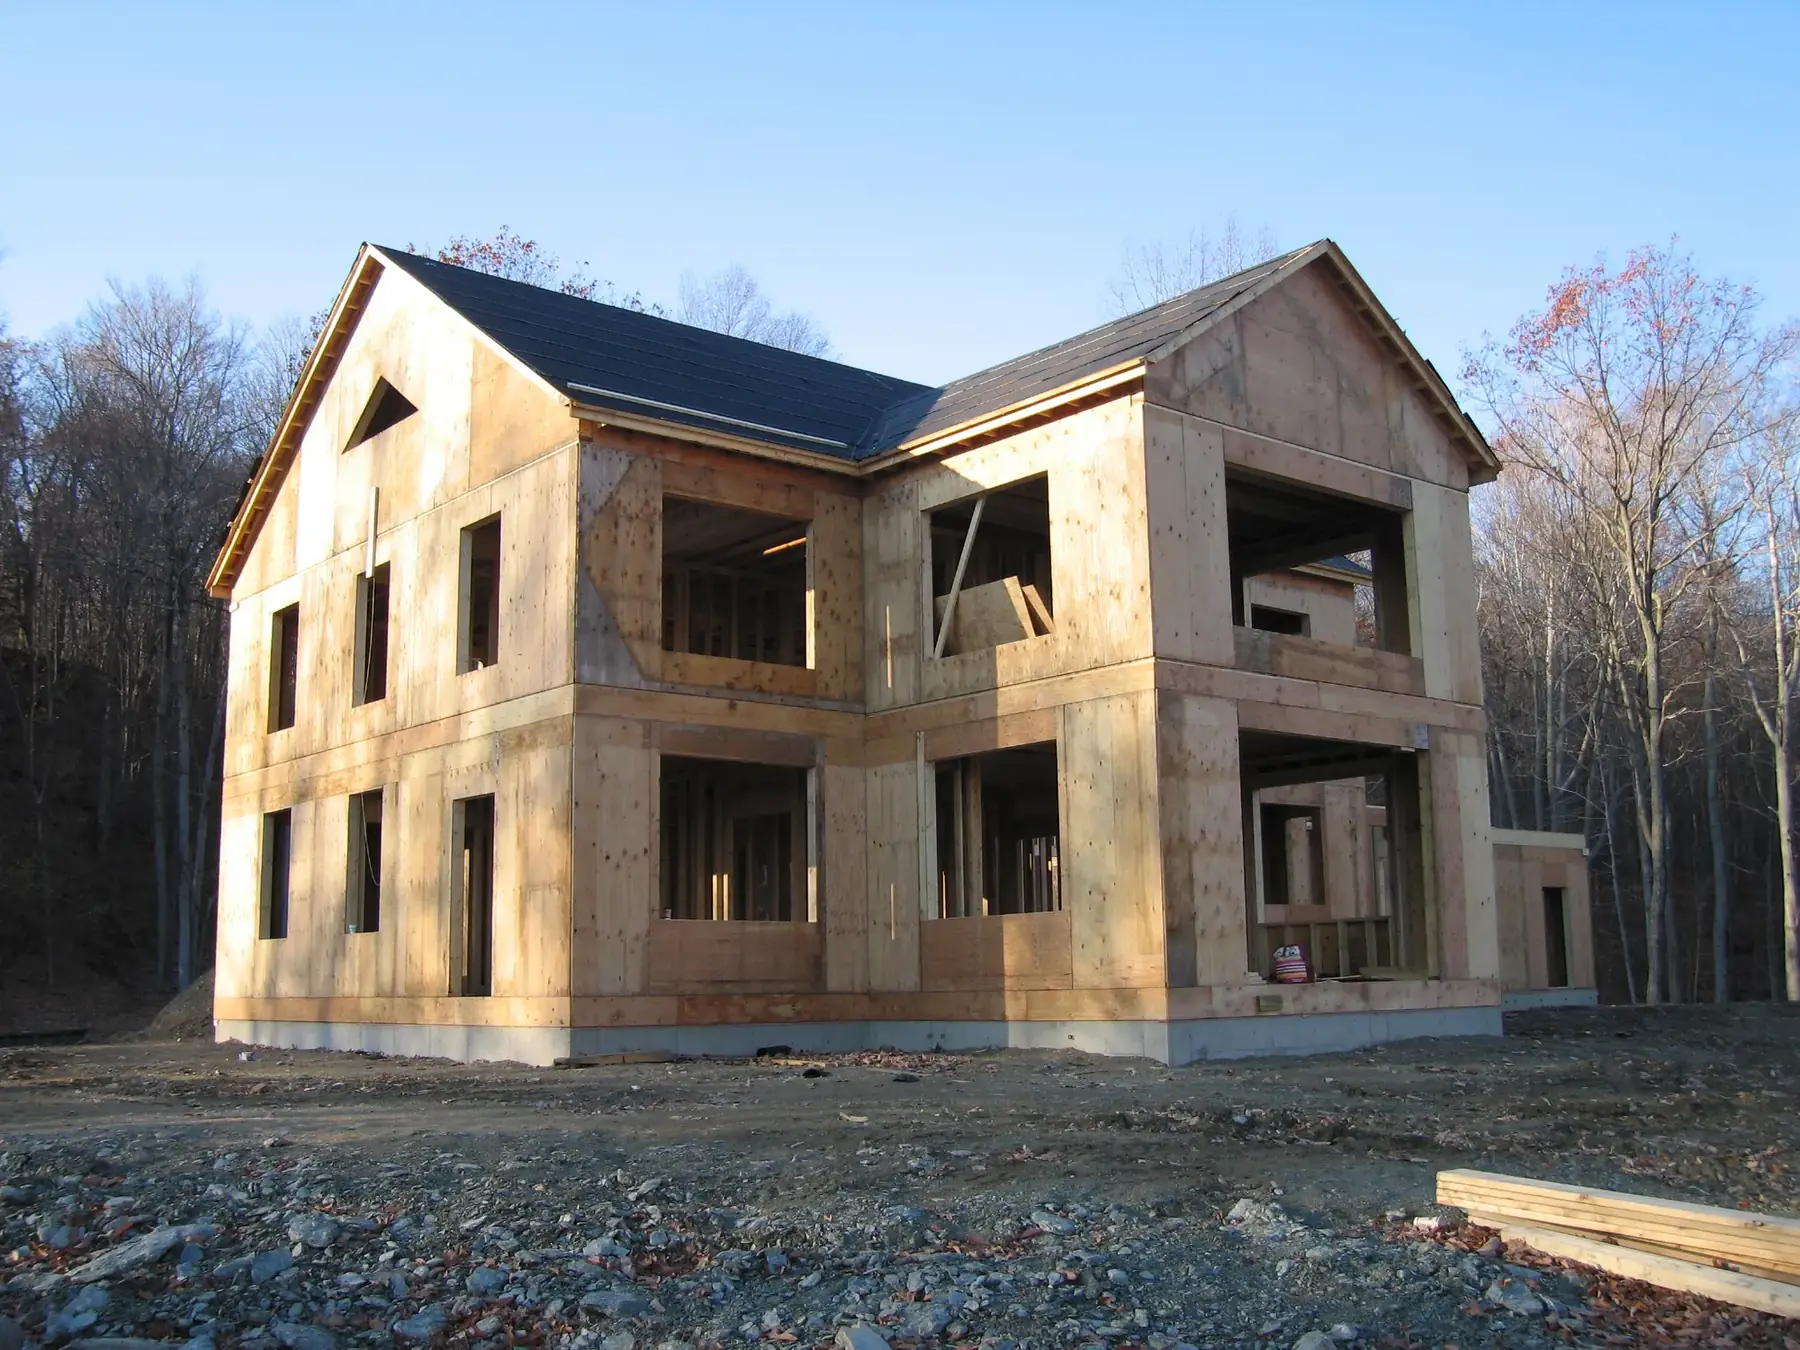
November 2005. The shell assembled
06November 2005The shell assembled
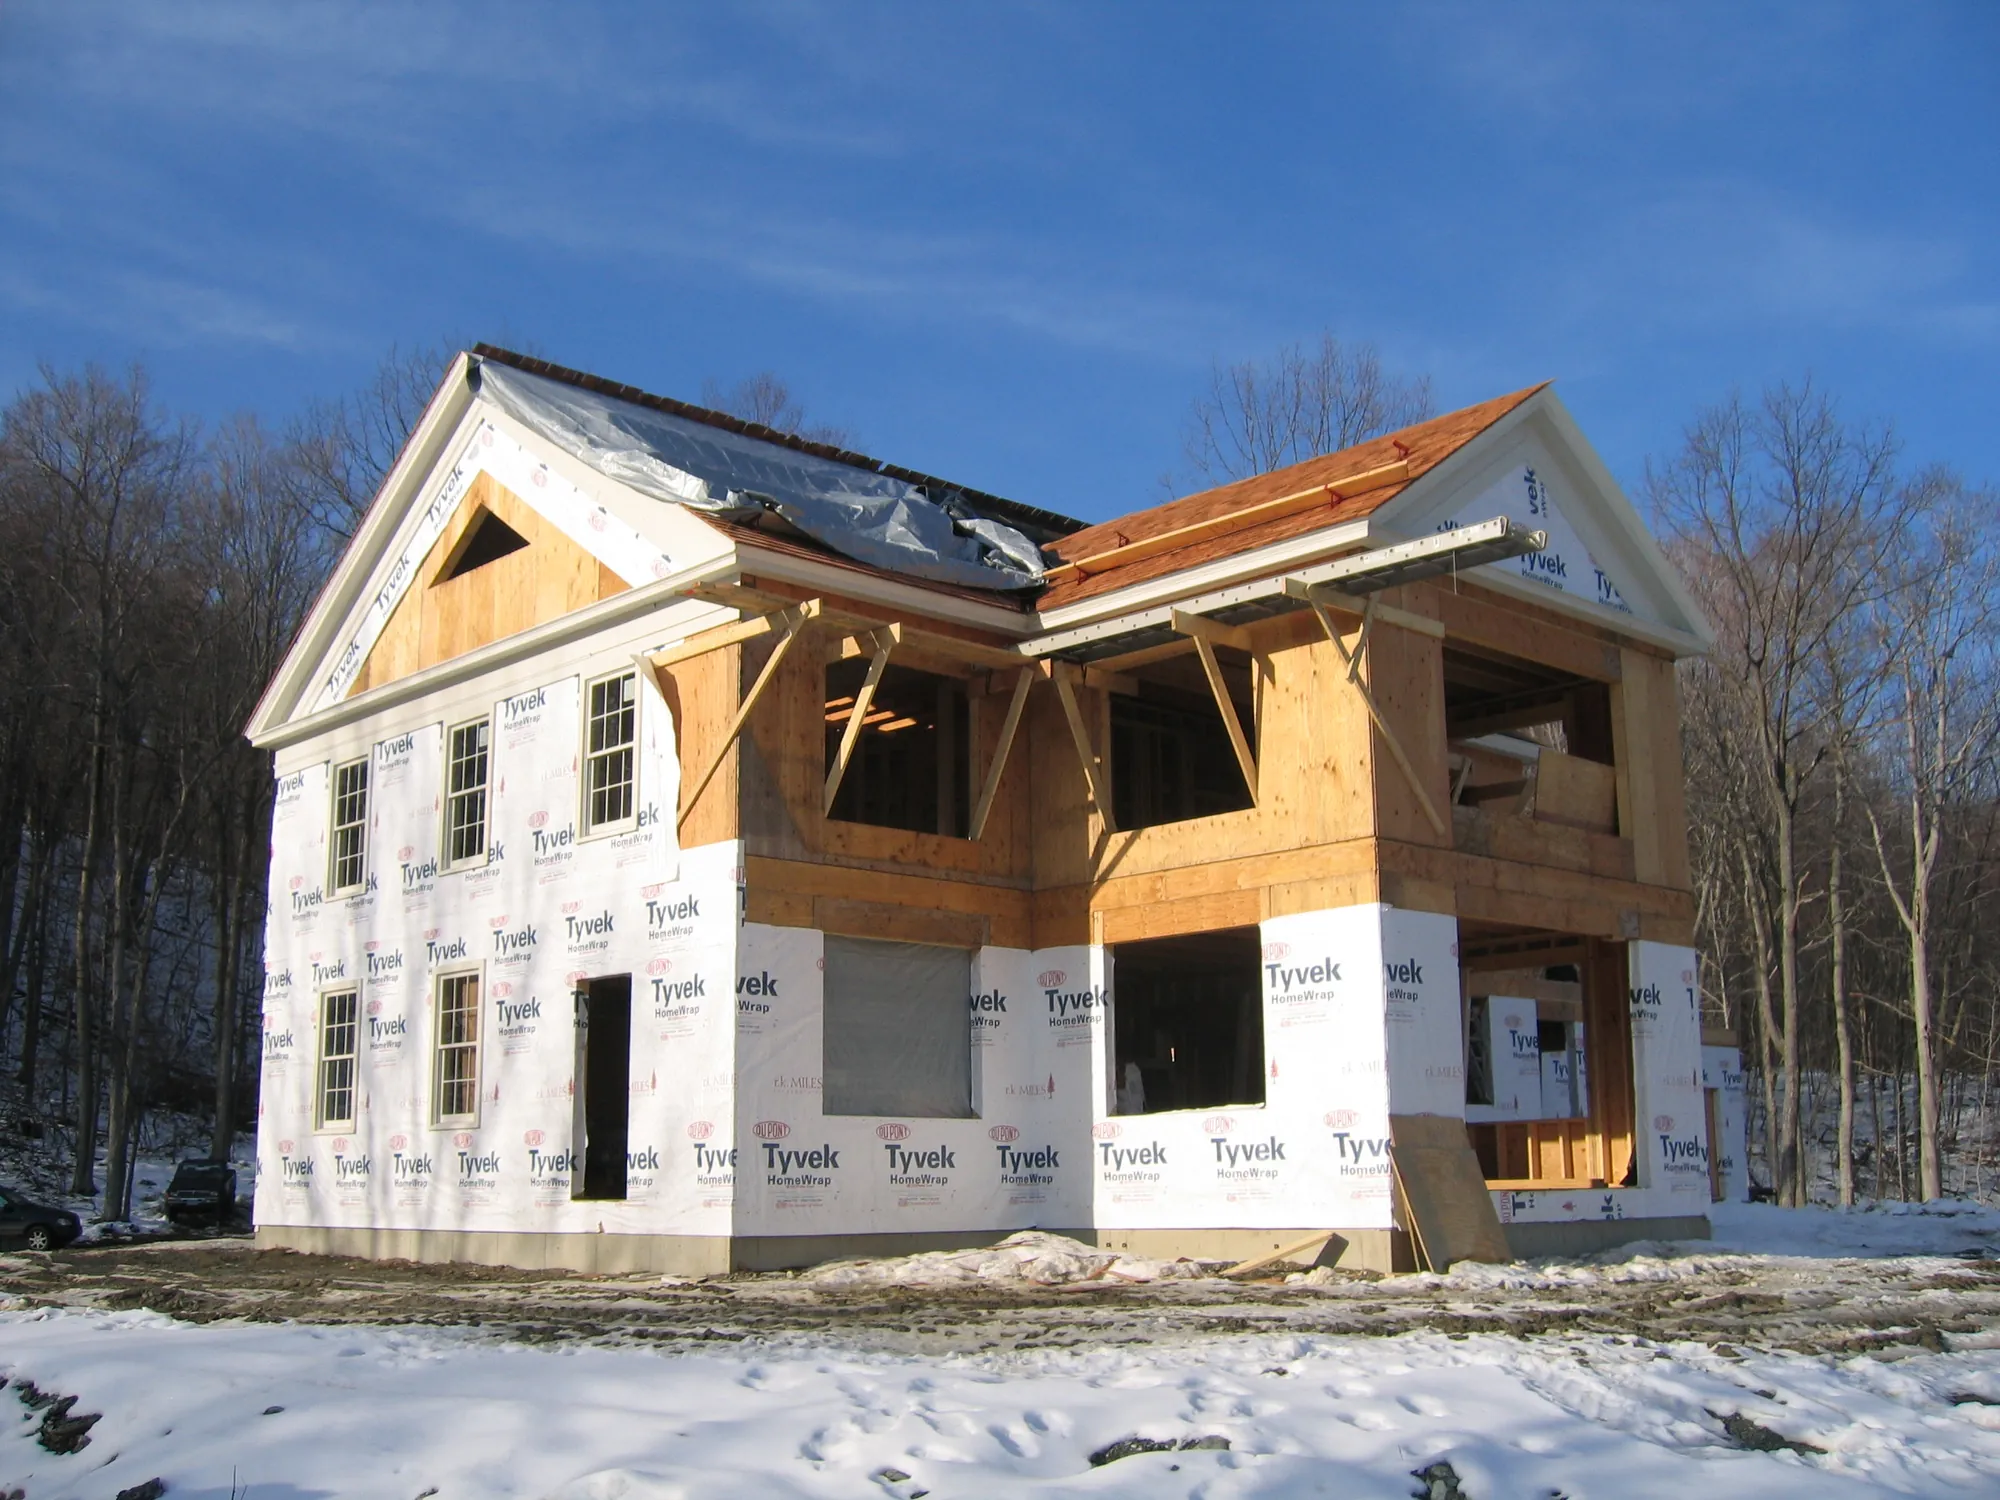
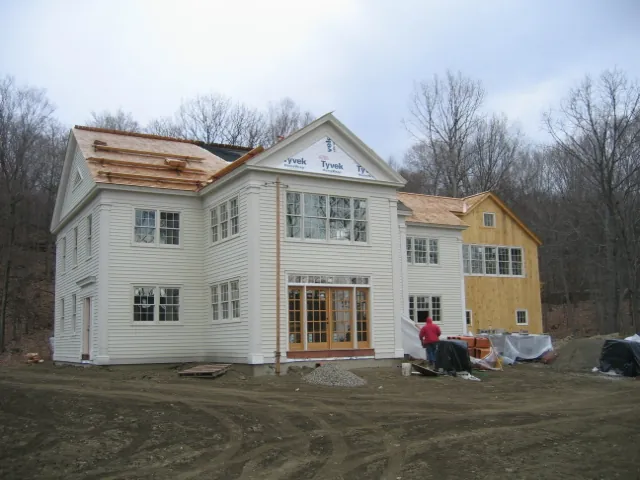
January 2006. House wrap and roof
07January 2006House wrap and roof
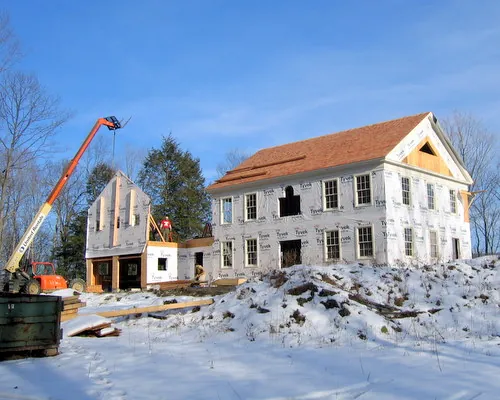
January 2006. Winter work on the house and barn
08January 2006Winter work on the house and barn
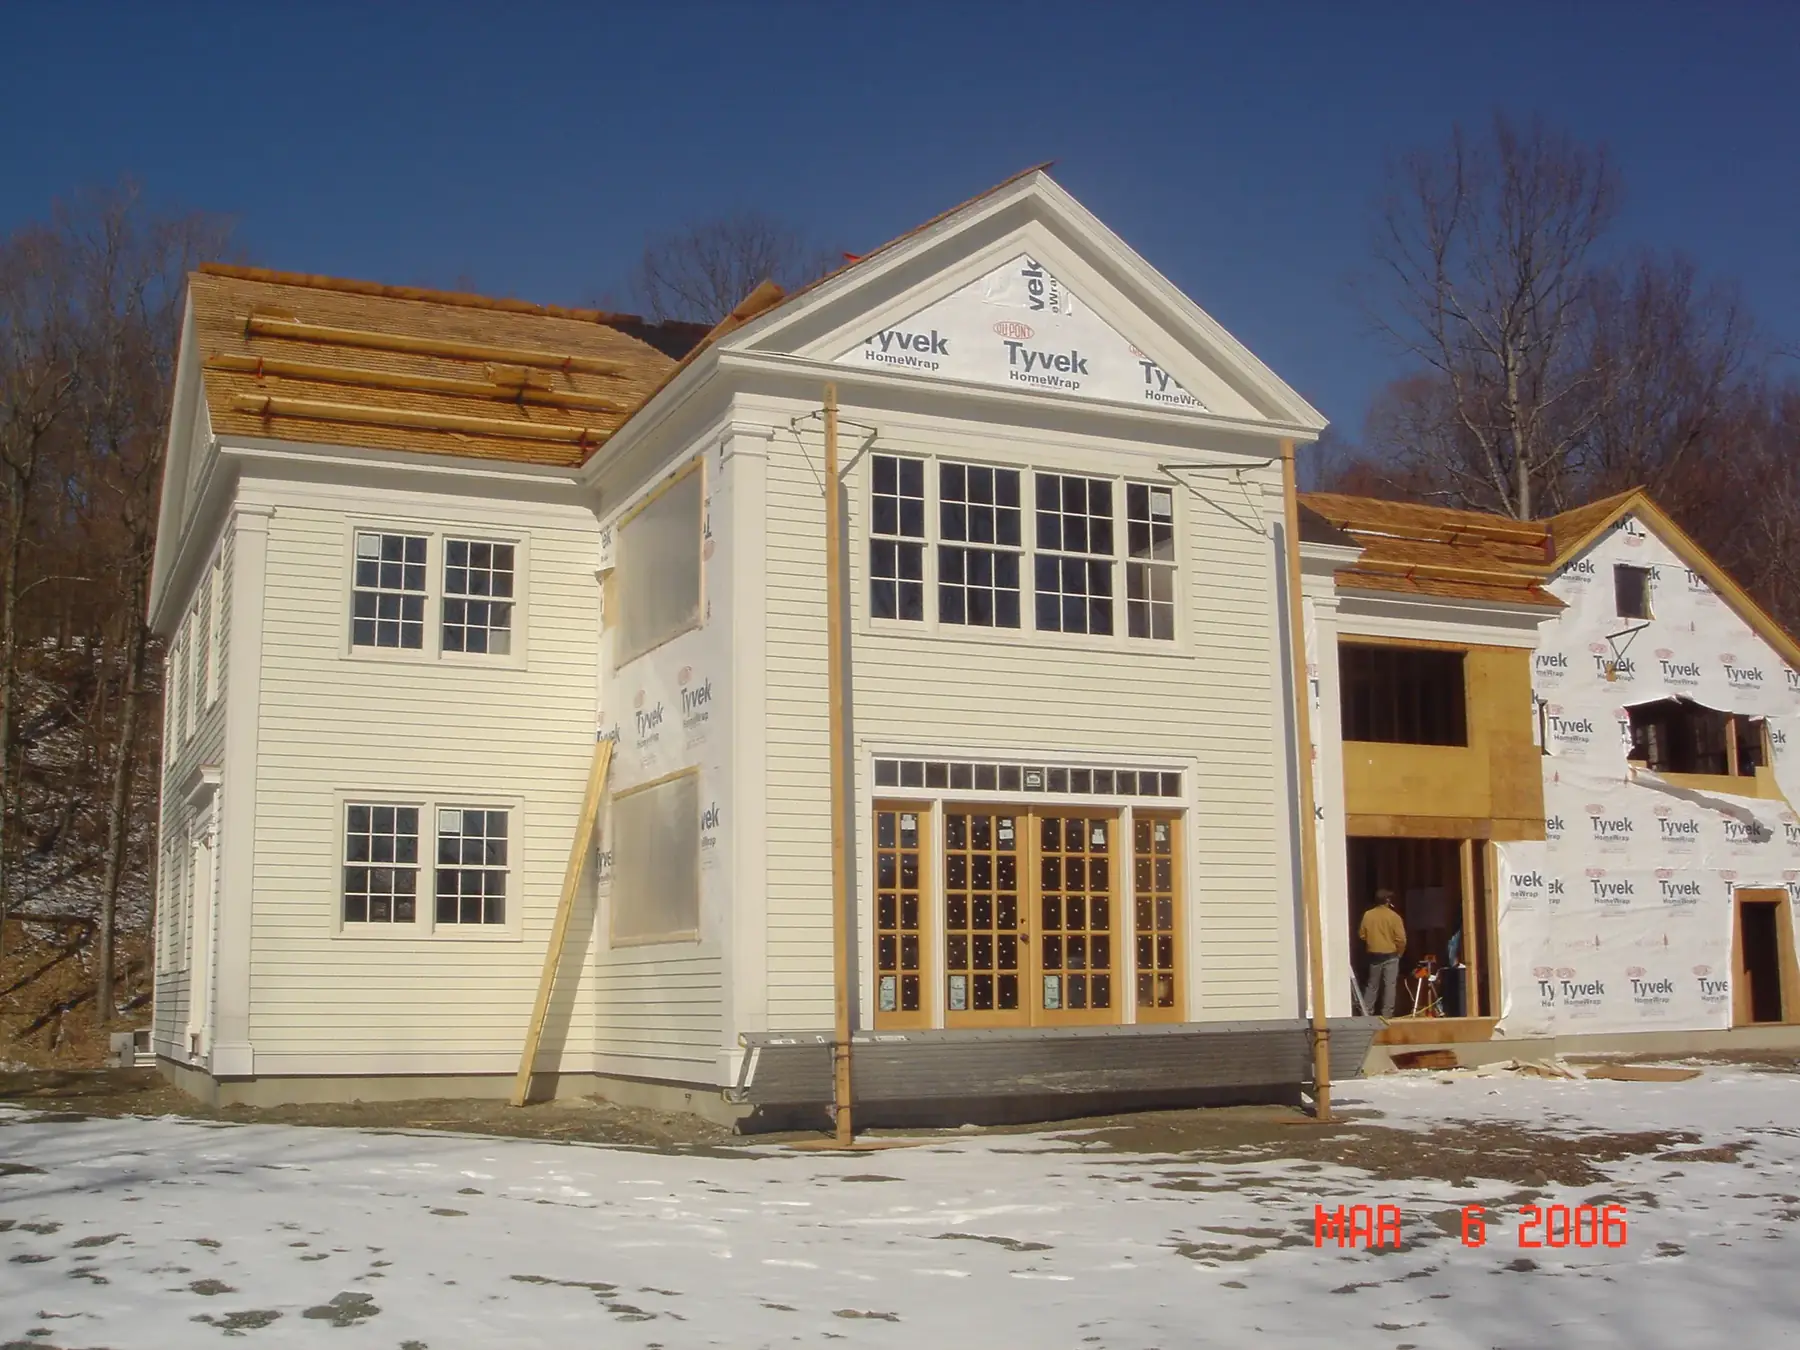
March 2006. Windows in, clapboard under way
09March 2006Windows in, clapboard under way
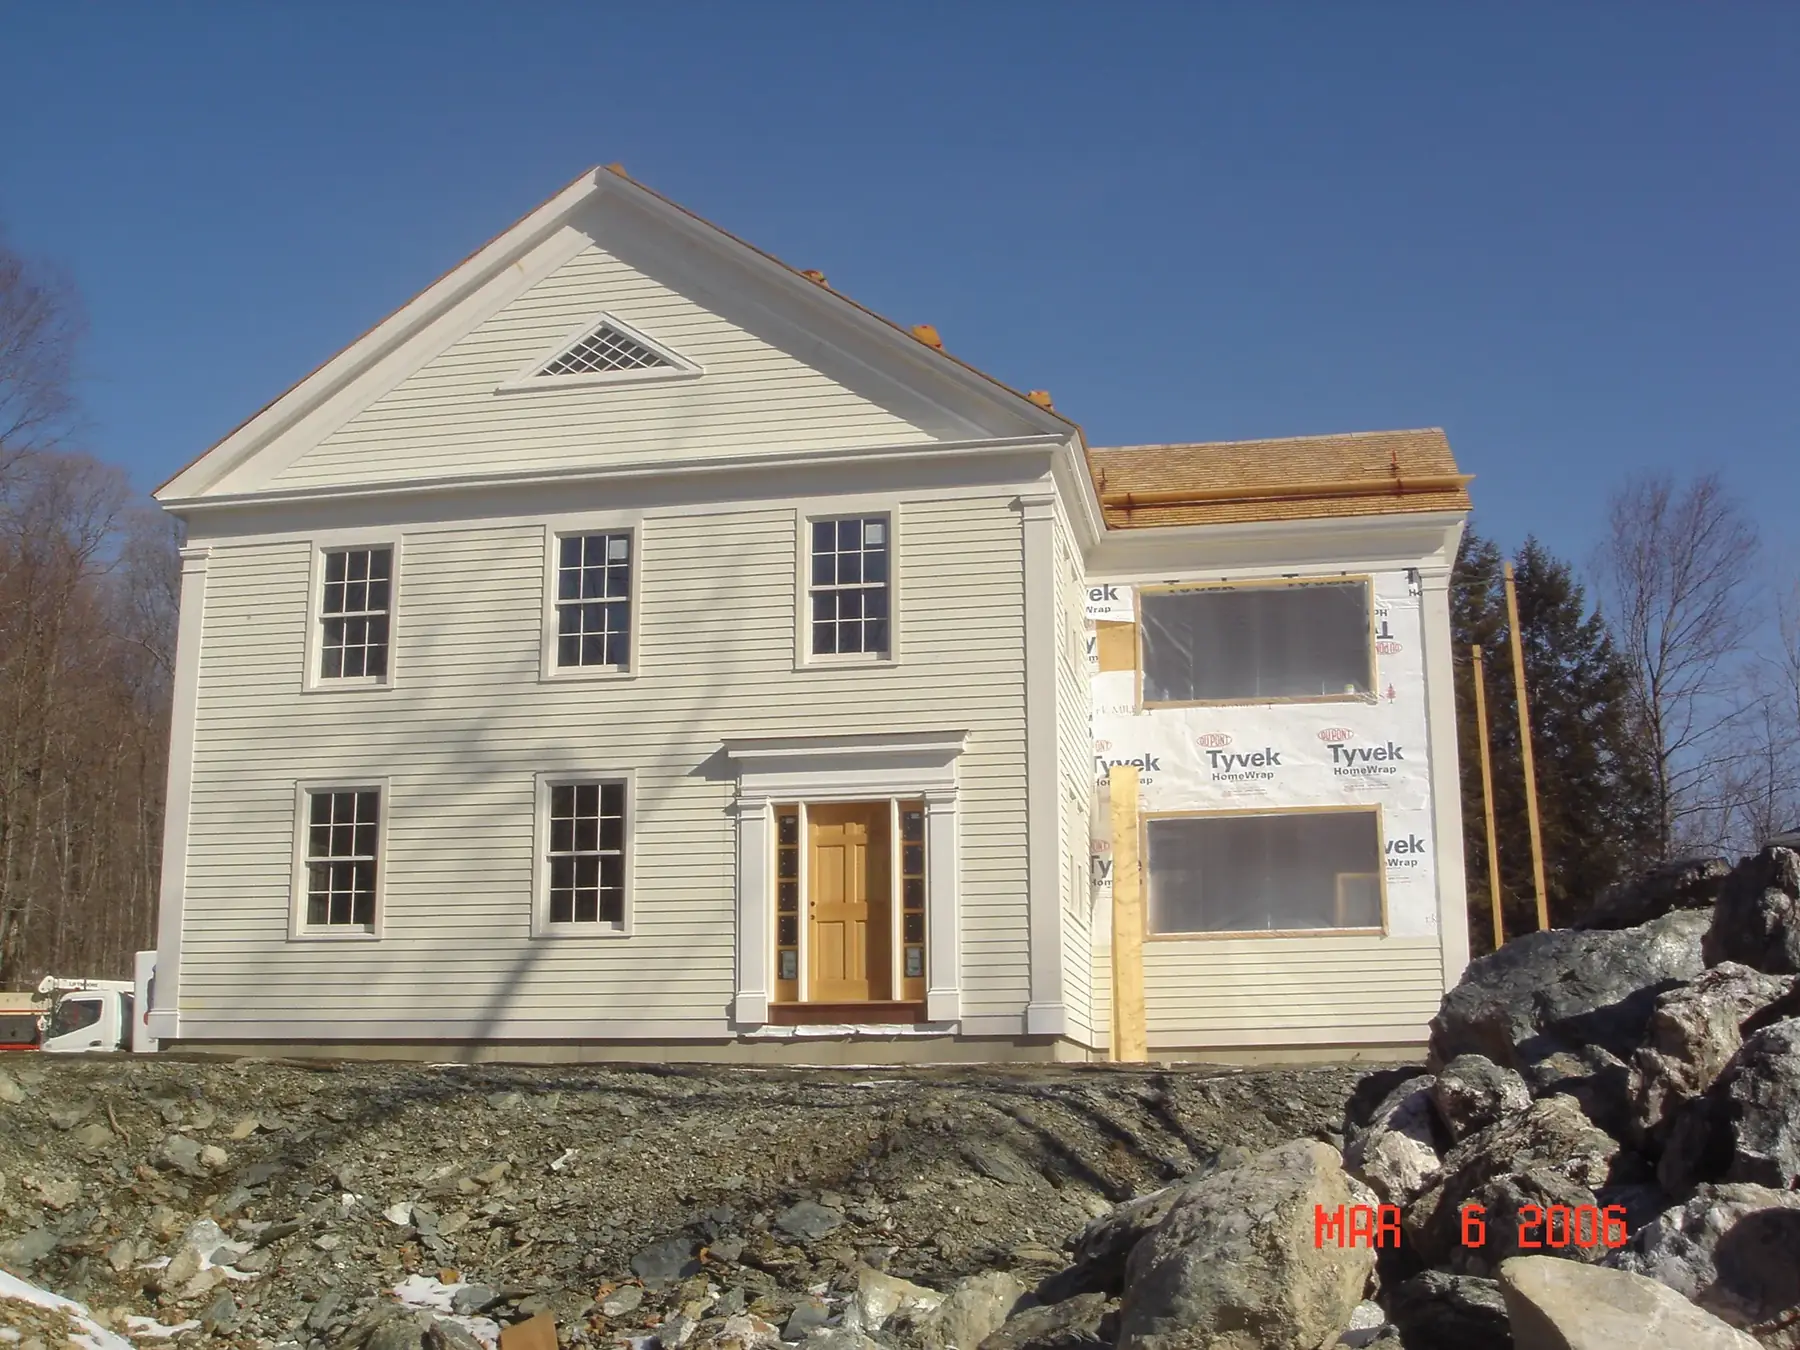
March 2006. Clapboard on the south gable
10March 2006Clapboard on the south gable
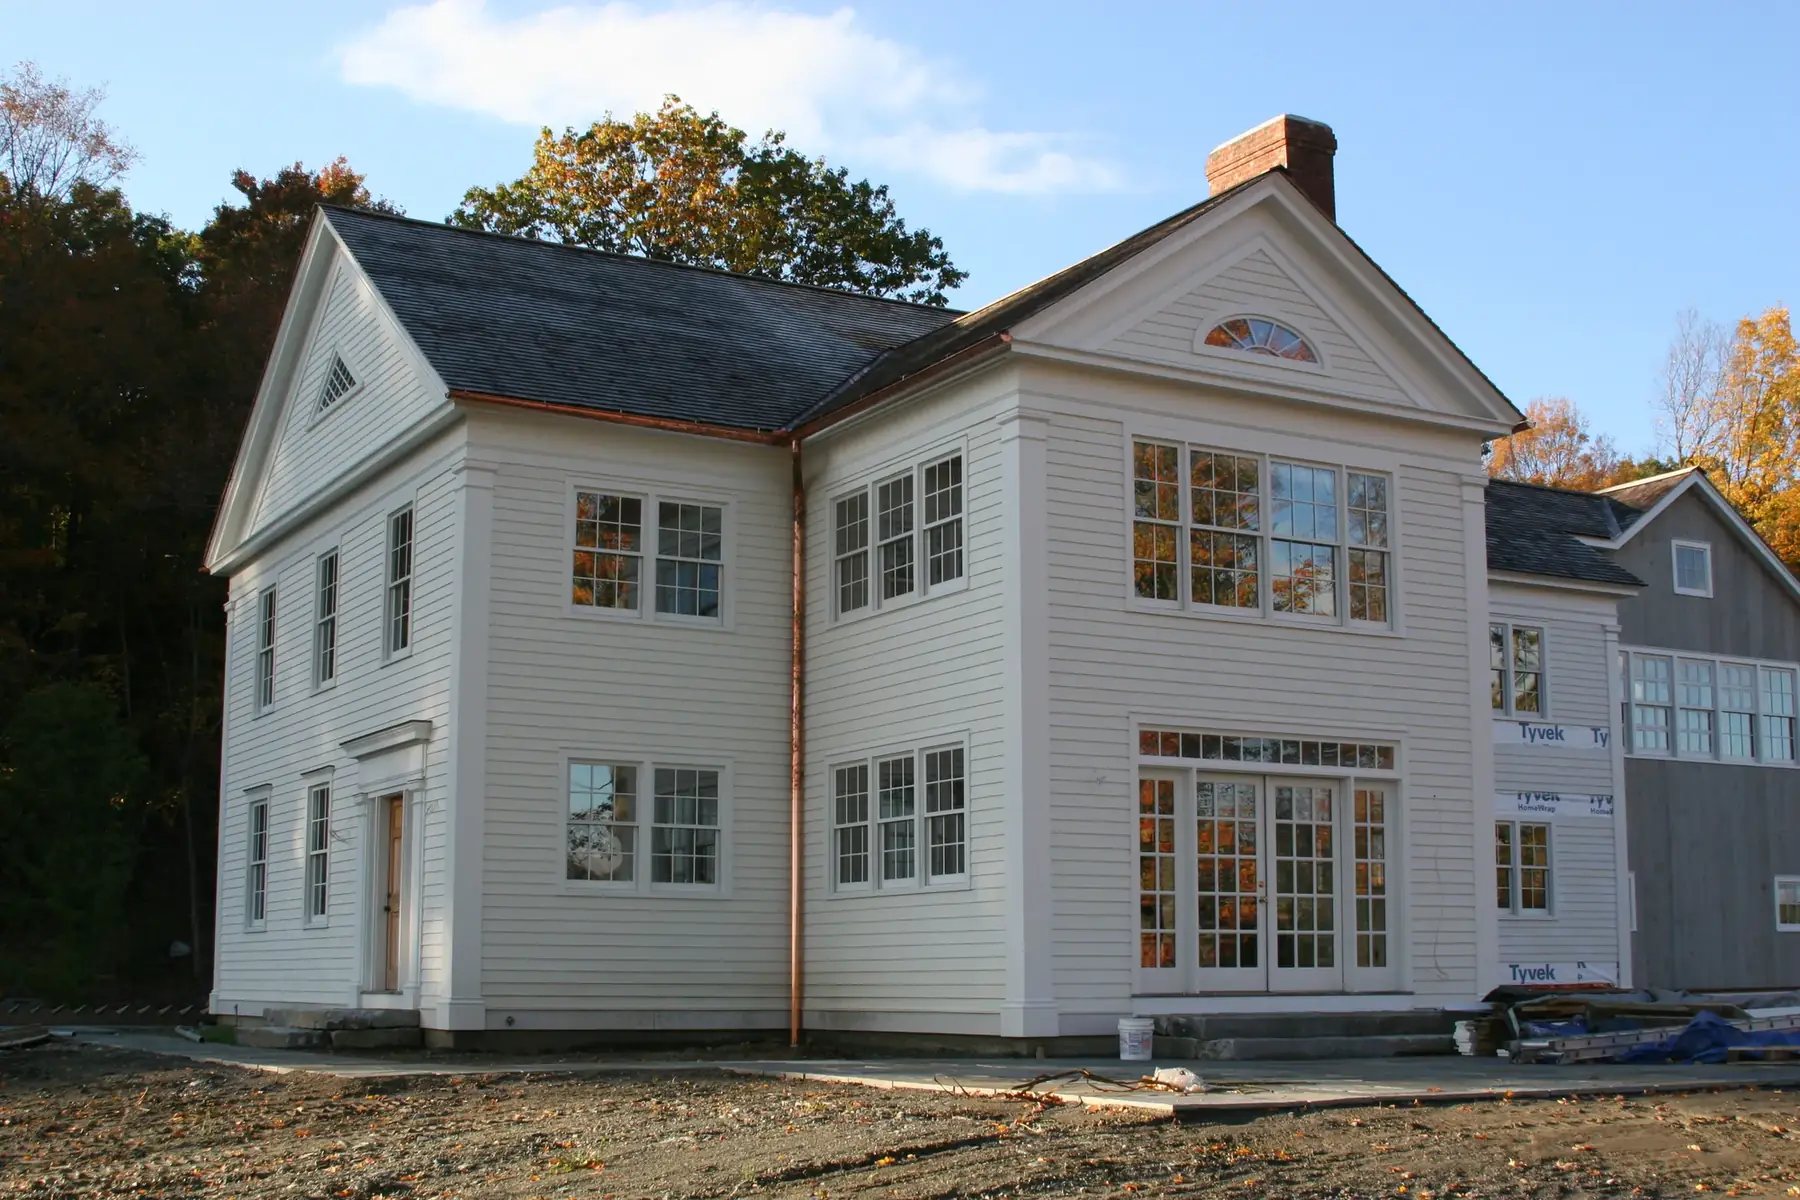
April 2006. Trim and paint
11April 2006Trim and paint
April 2006. Trim on the valley side
12April 2006Trim on the valley side
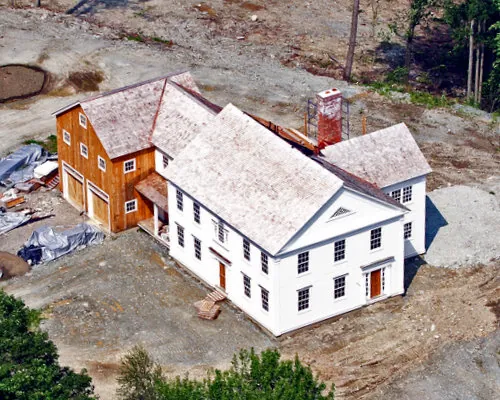
July 2006. From the air, roof shingled
13July 2006From the air, roof shingled
October 2006. Nearly complete
14October 2006Nearly complete
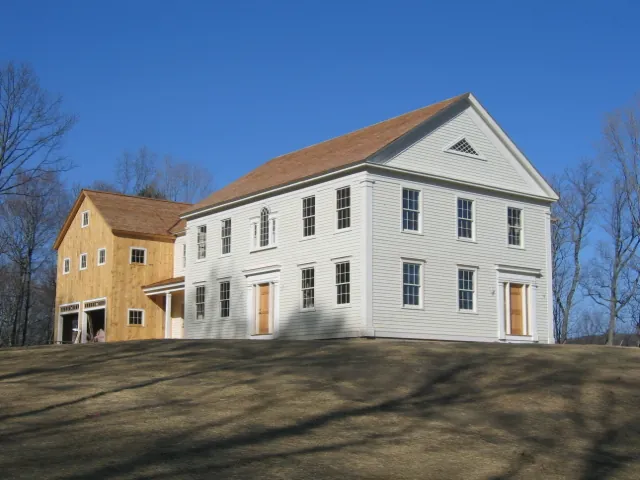
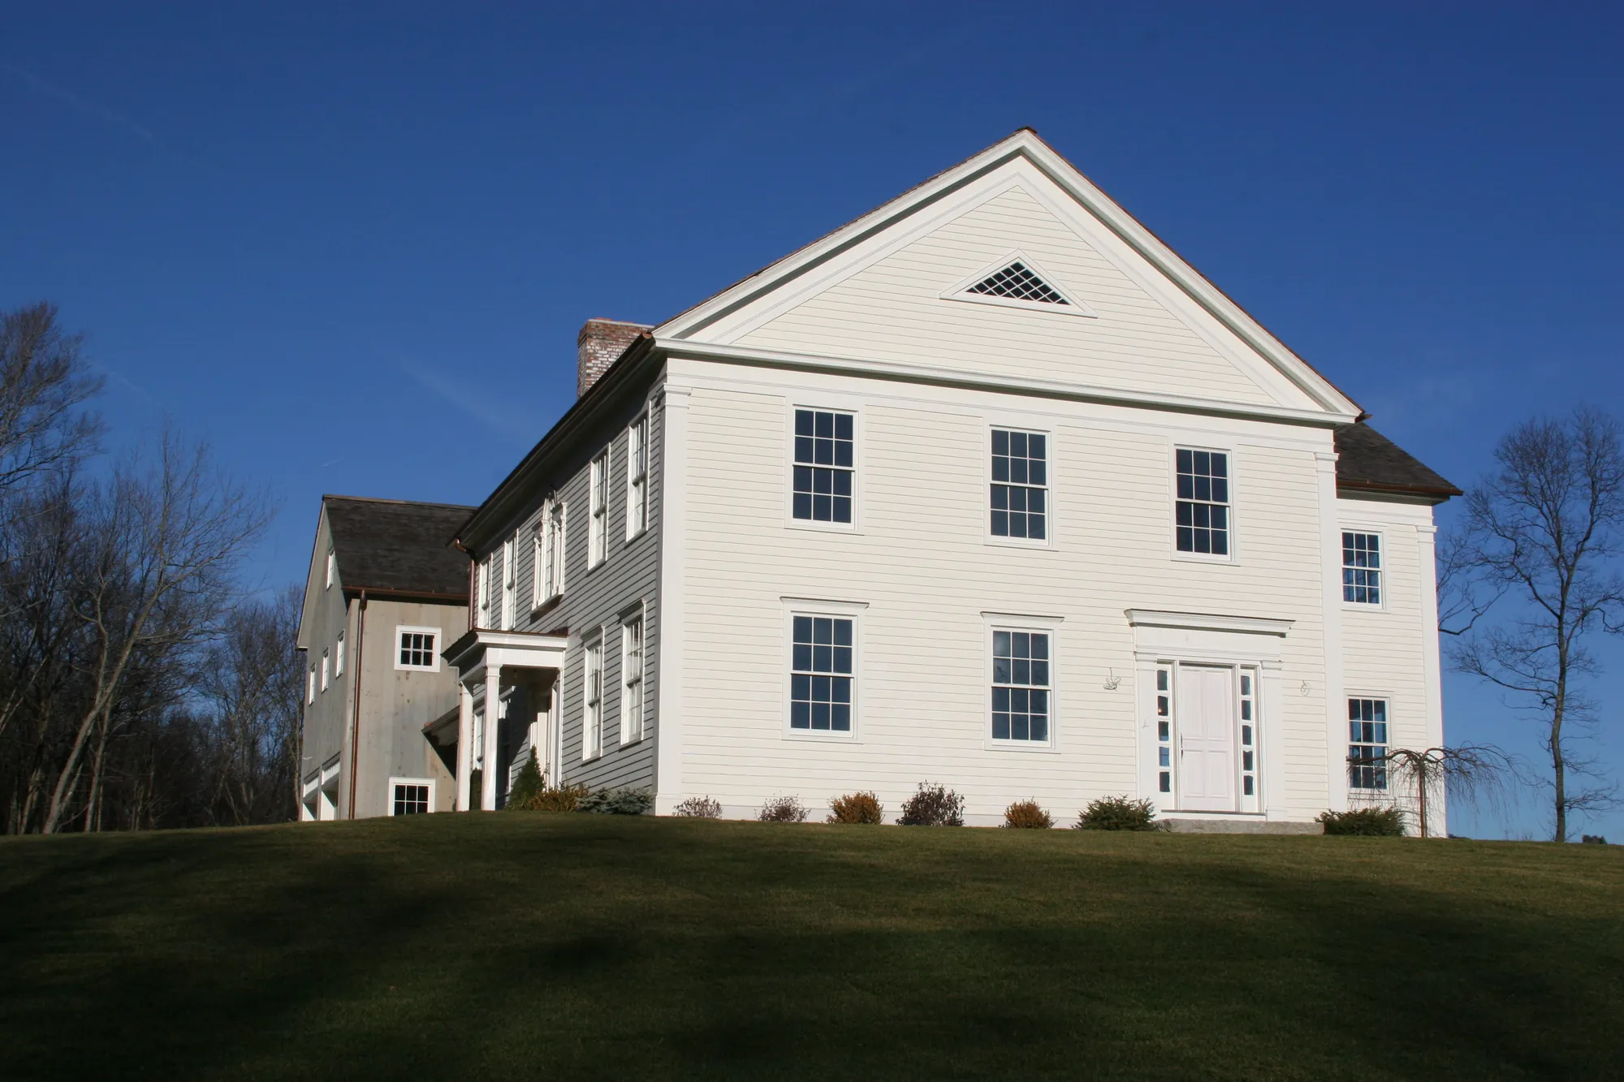
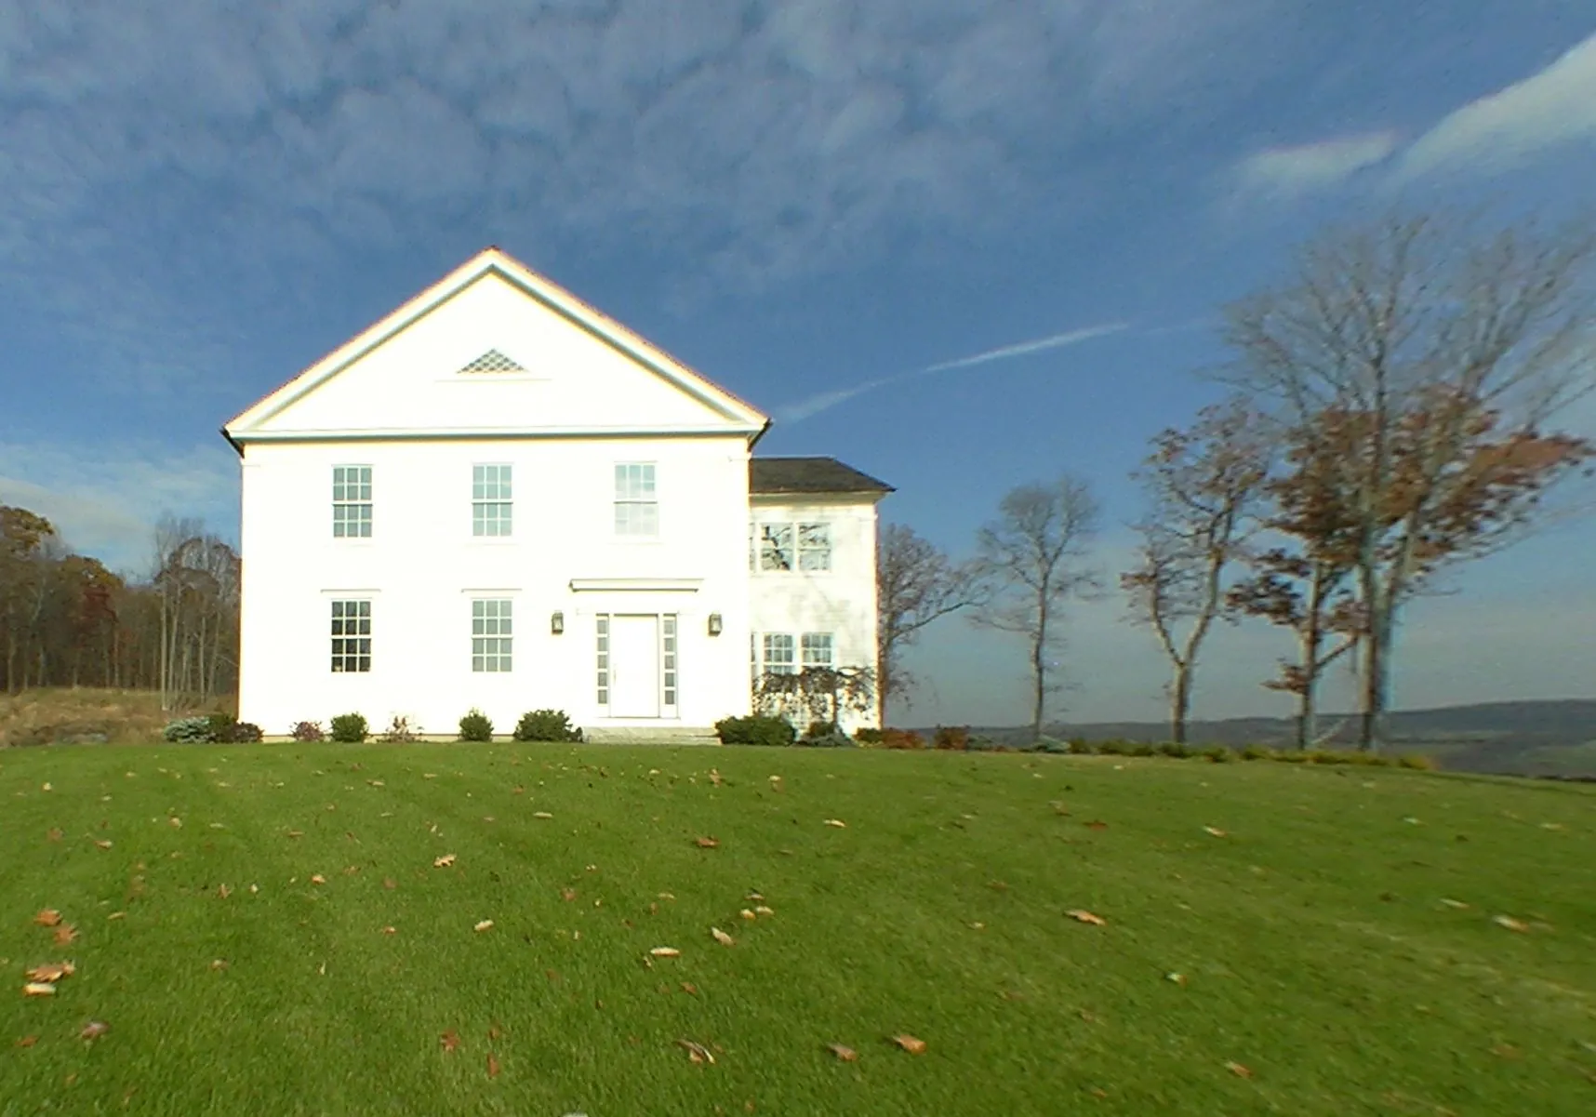
January 2007. Completed
15January 2007Completed
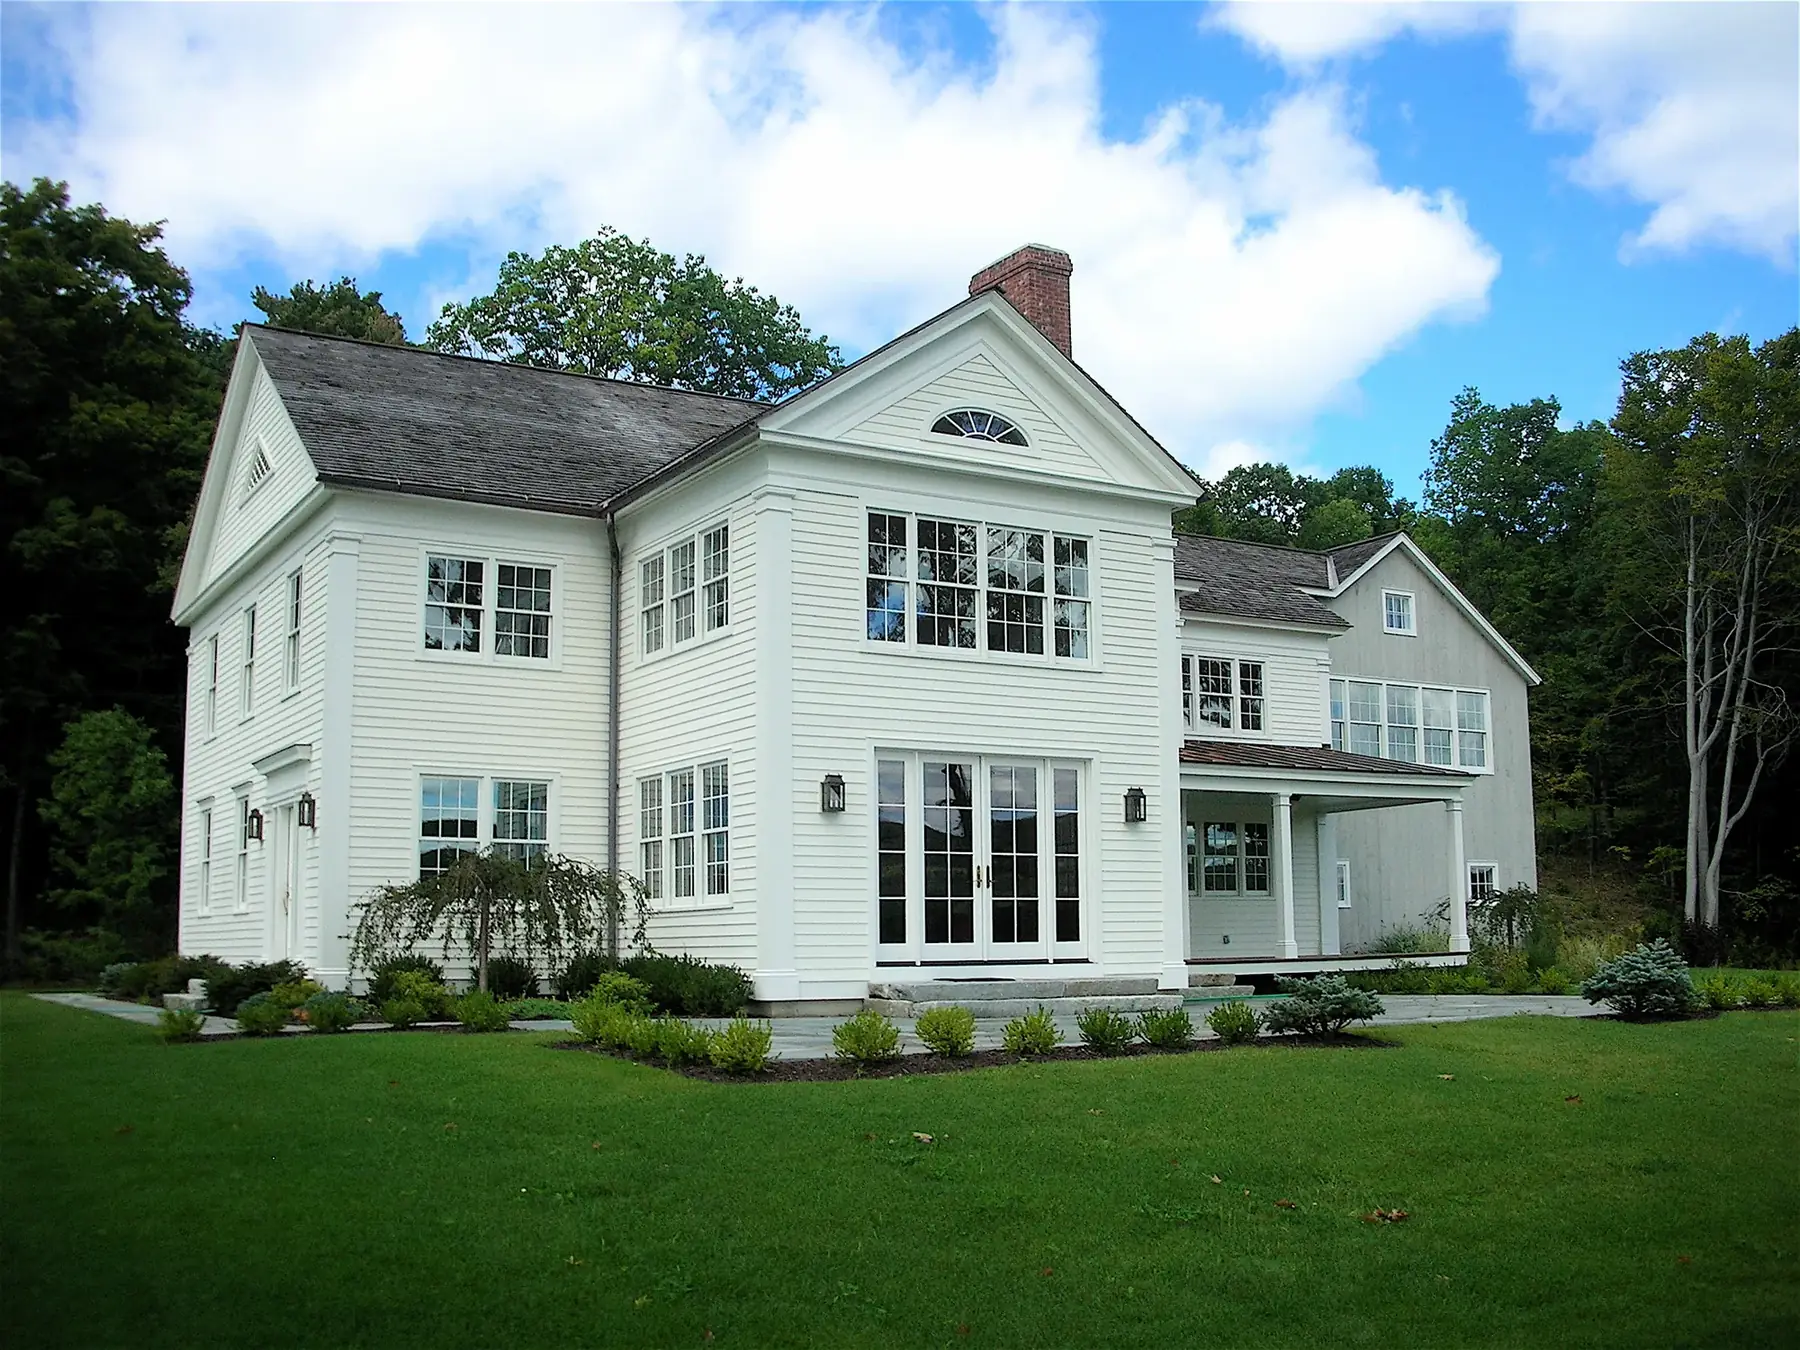
September 2007. Lawns and planting established
16September 2007Lawns and planting established

Eight phases, in detail

The crews, the craft and the work inside the walls.

Phase 1

Siting & Site Work

2004 – 2005

The raw land was bought, a road cut into the woods and services brought in. The house was placed on the rise for its views across the valley.
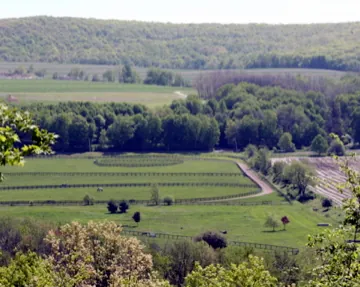
The valley from the site

Phase 2

Foundation

September 2005

Forms were set and the foundation walls poured in the autumn of 2005.
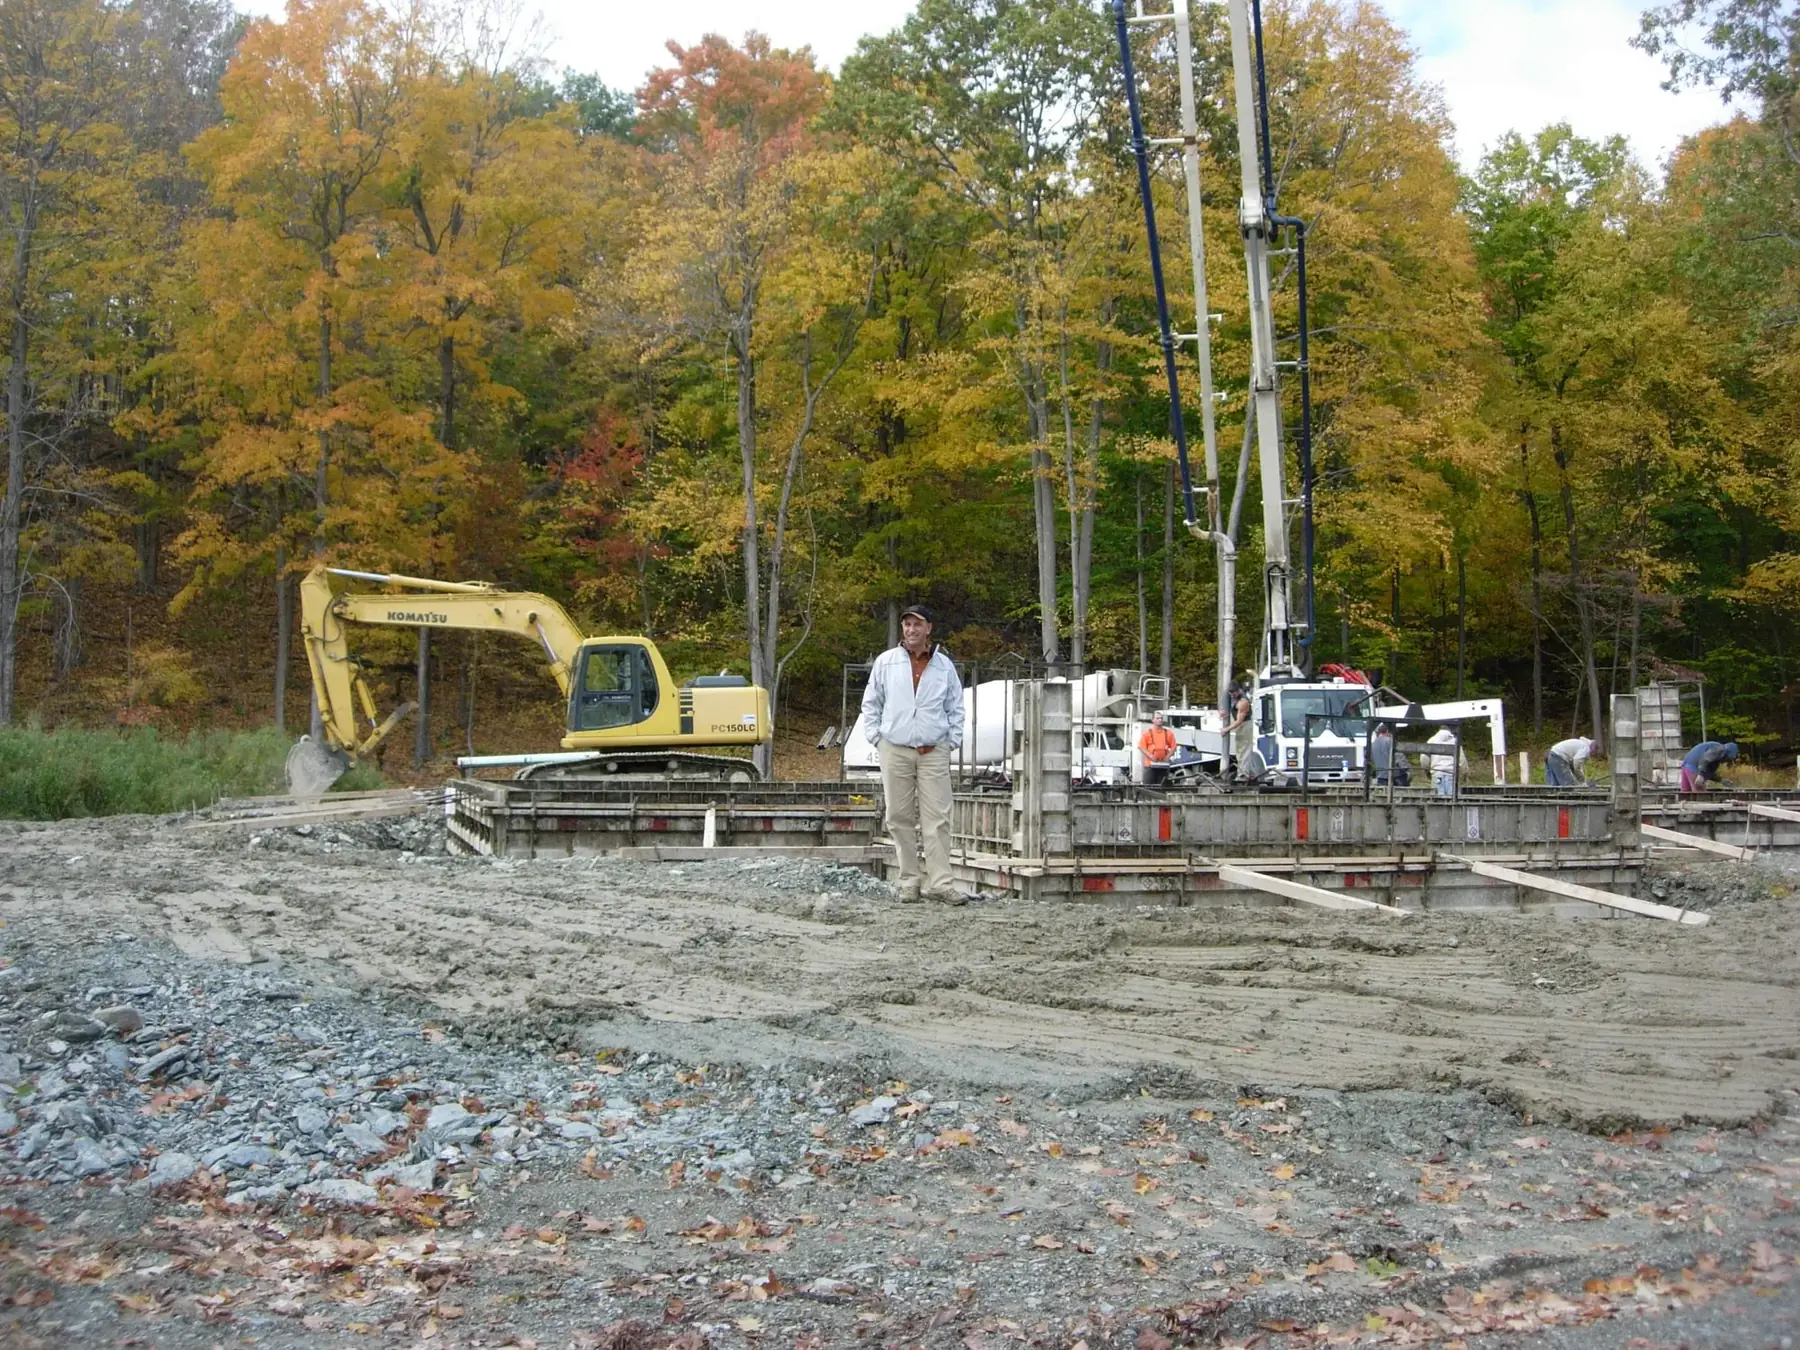
The foundation site, September 2005
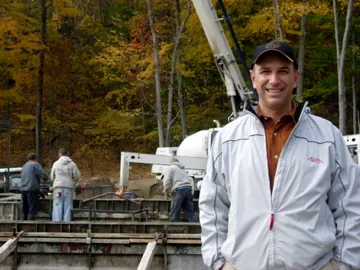
George Petrides at the foundation, September 2005

Phase 3

Framing

November 2005

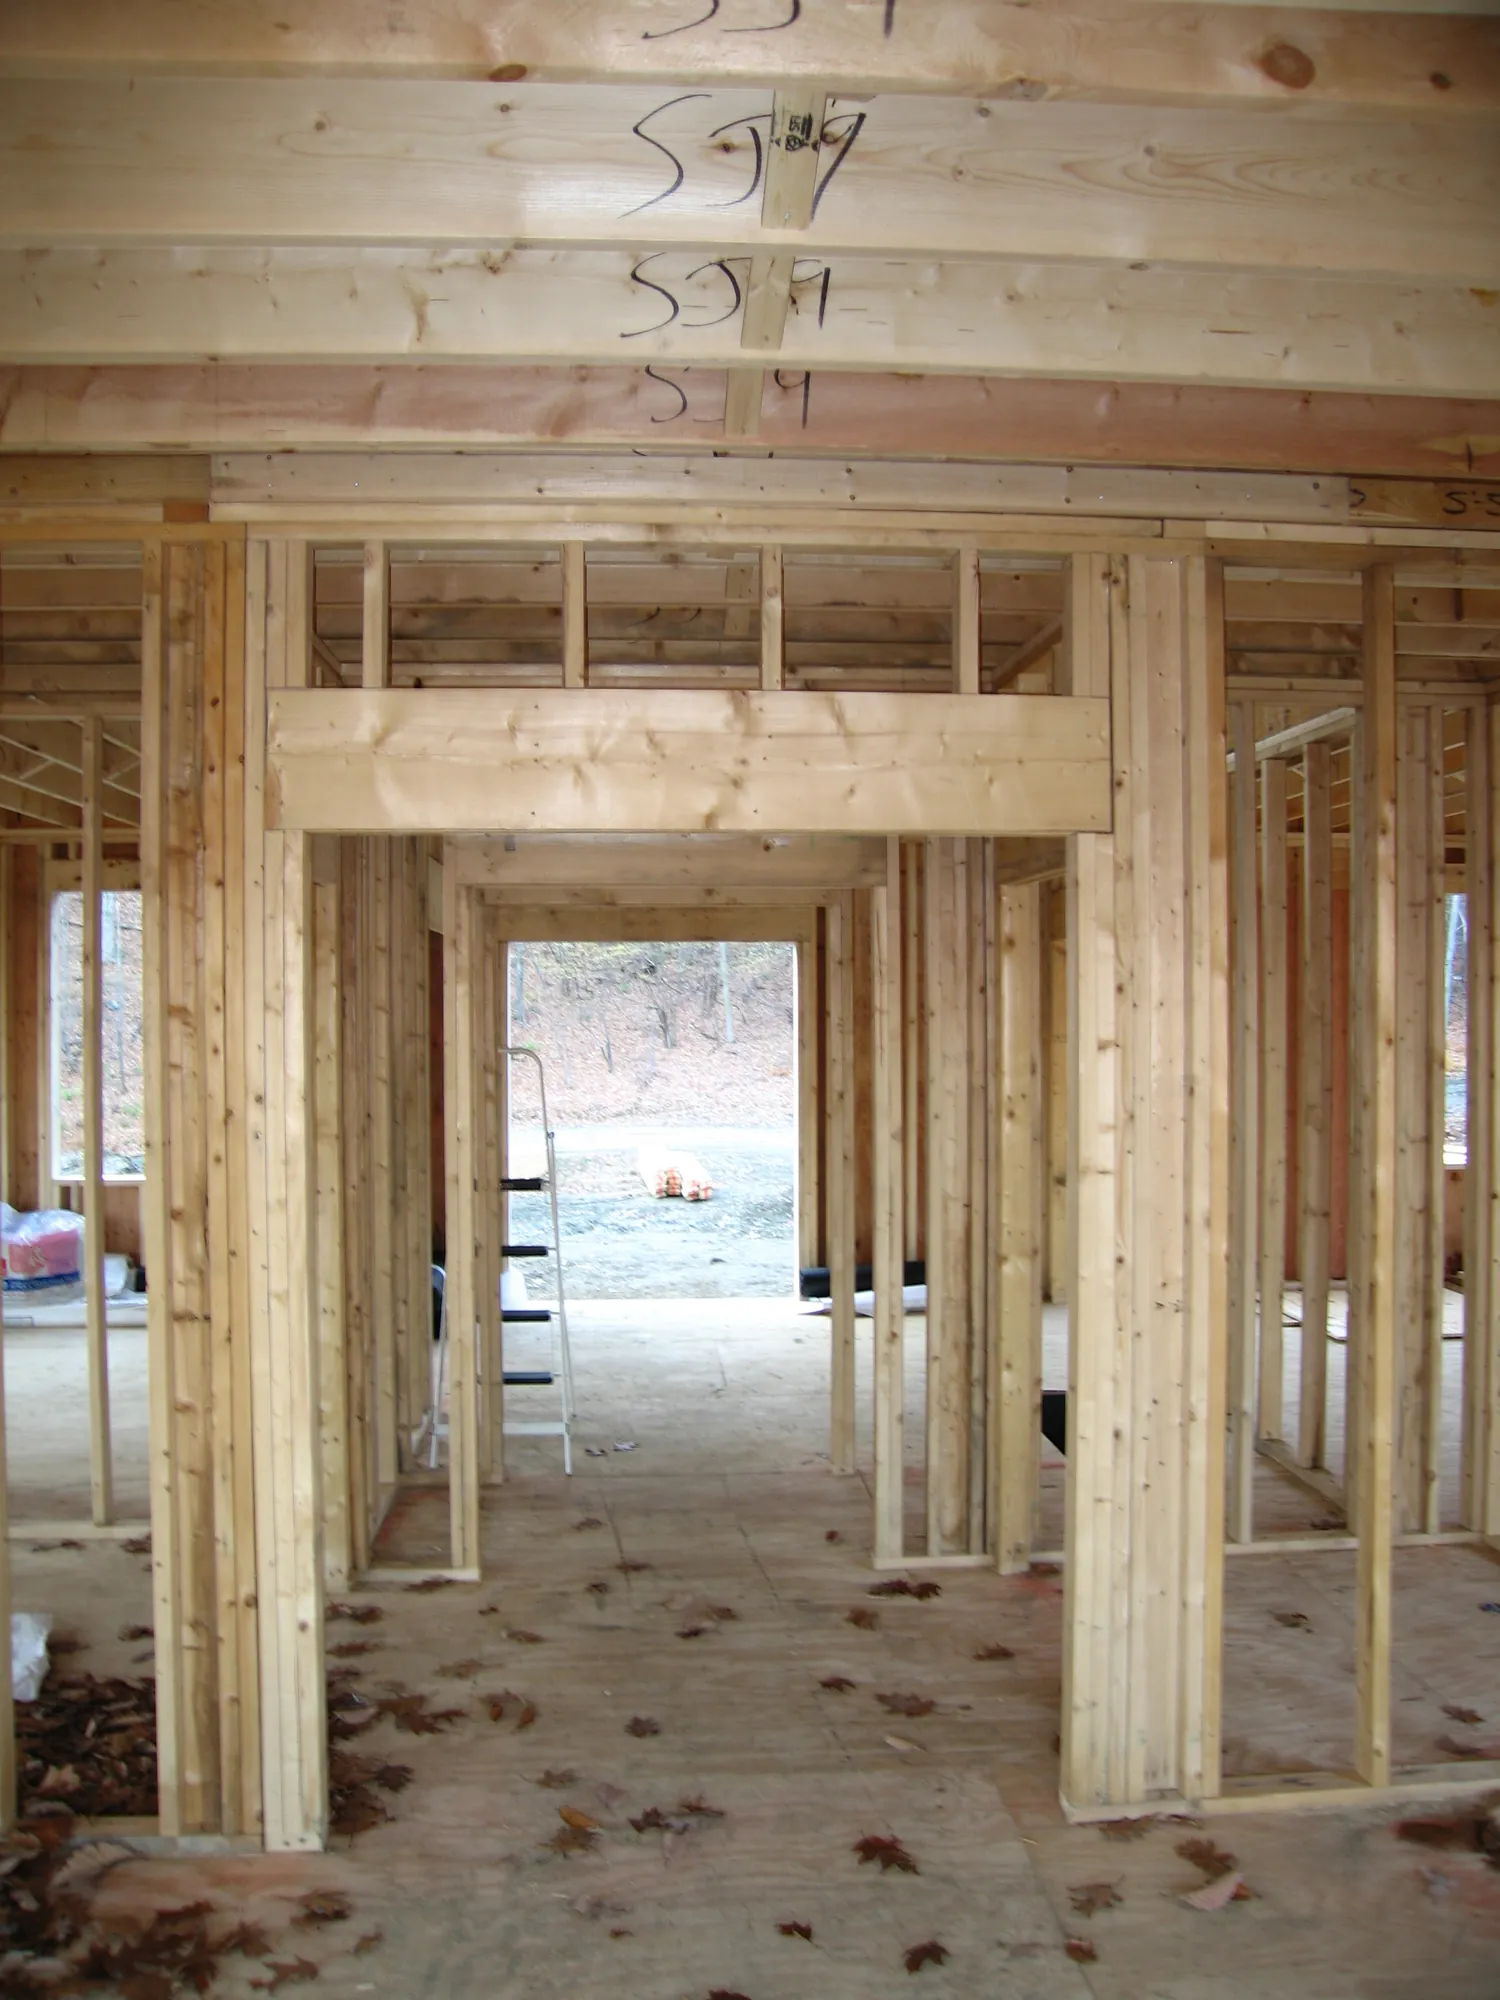
The frame rose in November 2005: floor decks, walls, roof and the rooms in outline.
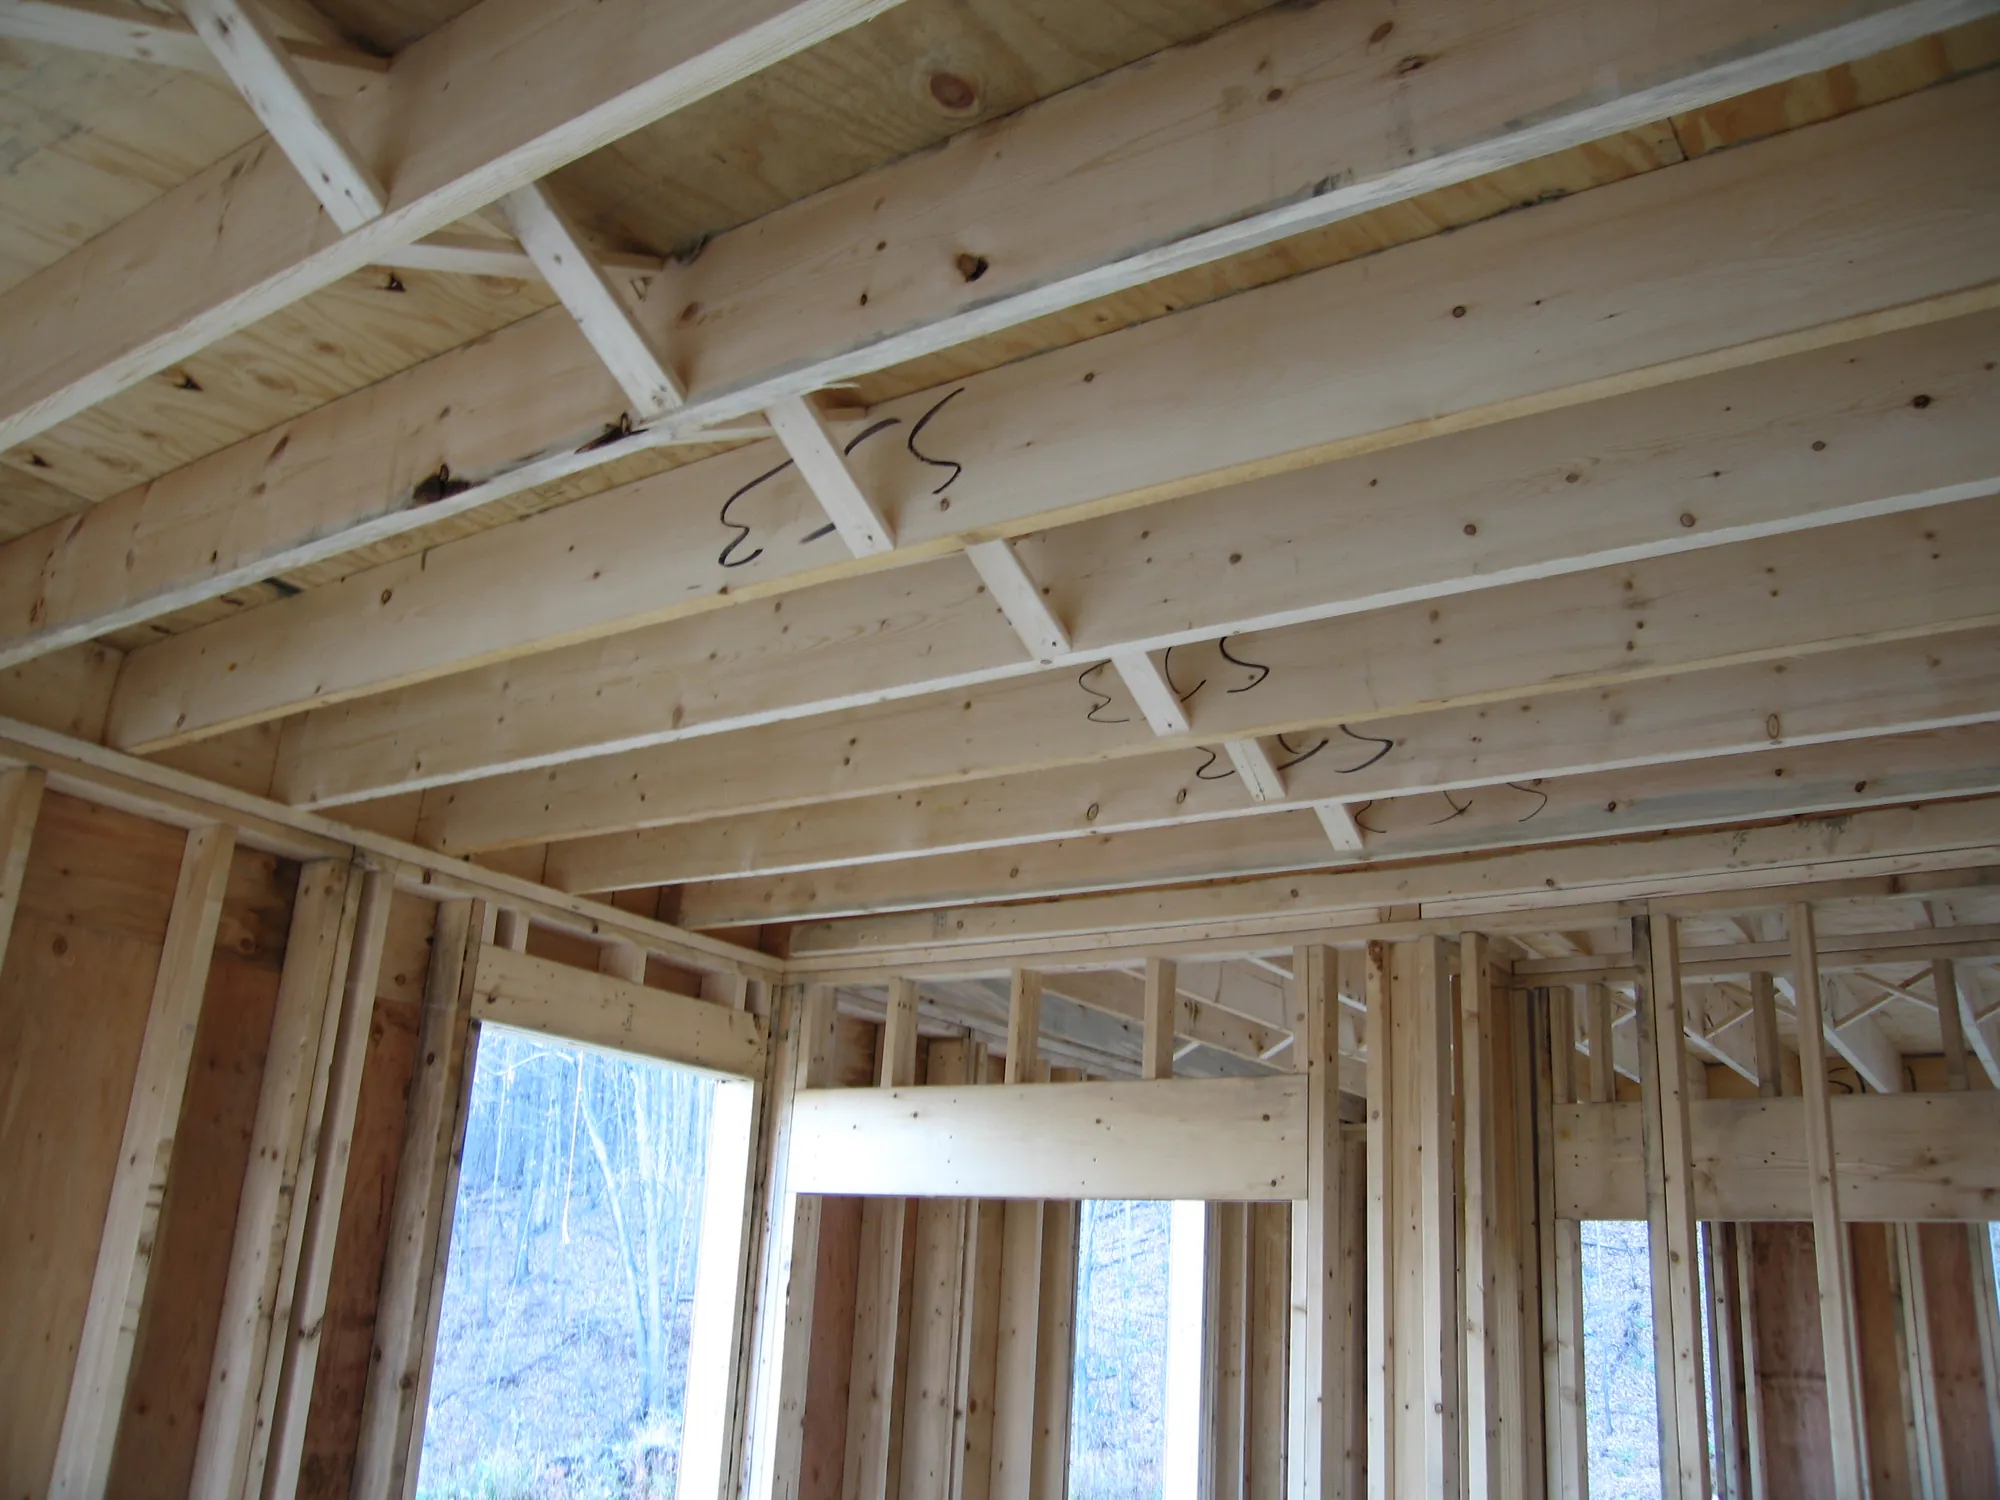
Floor framing, November 2005
Through the framed rooms, November 2005

Phase 4

Sheathing & Windows

January – March 2006

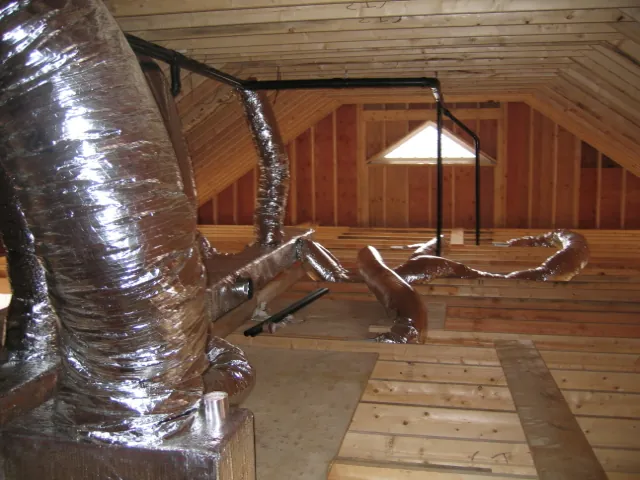
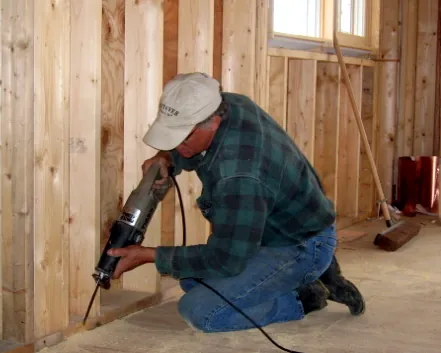
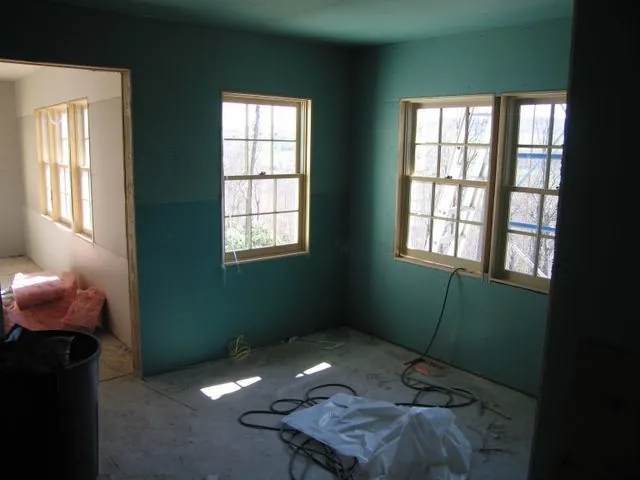
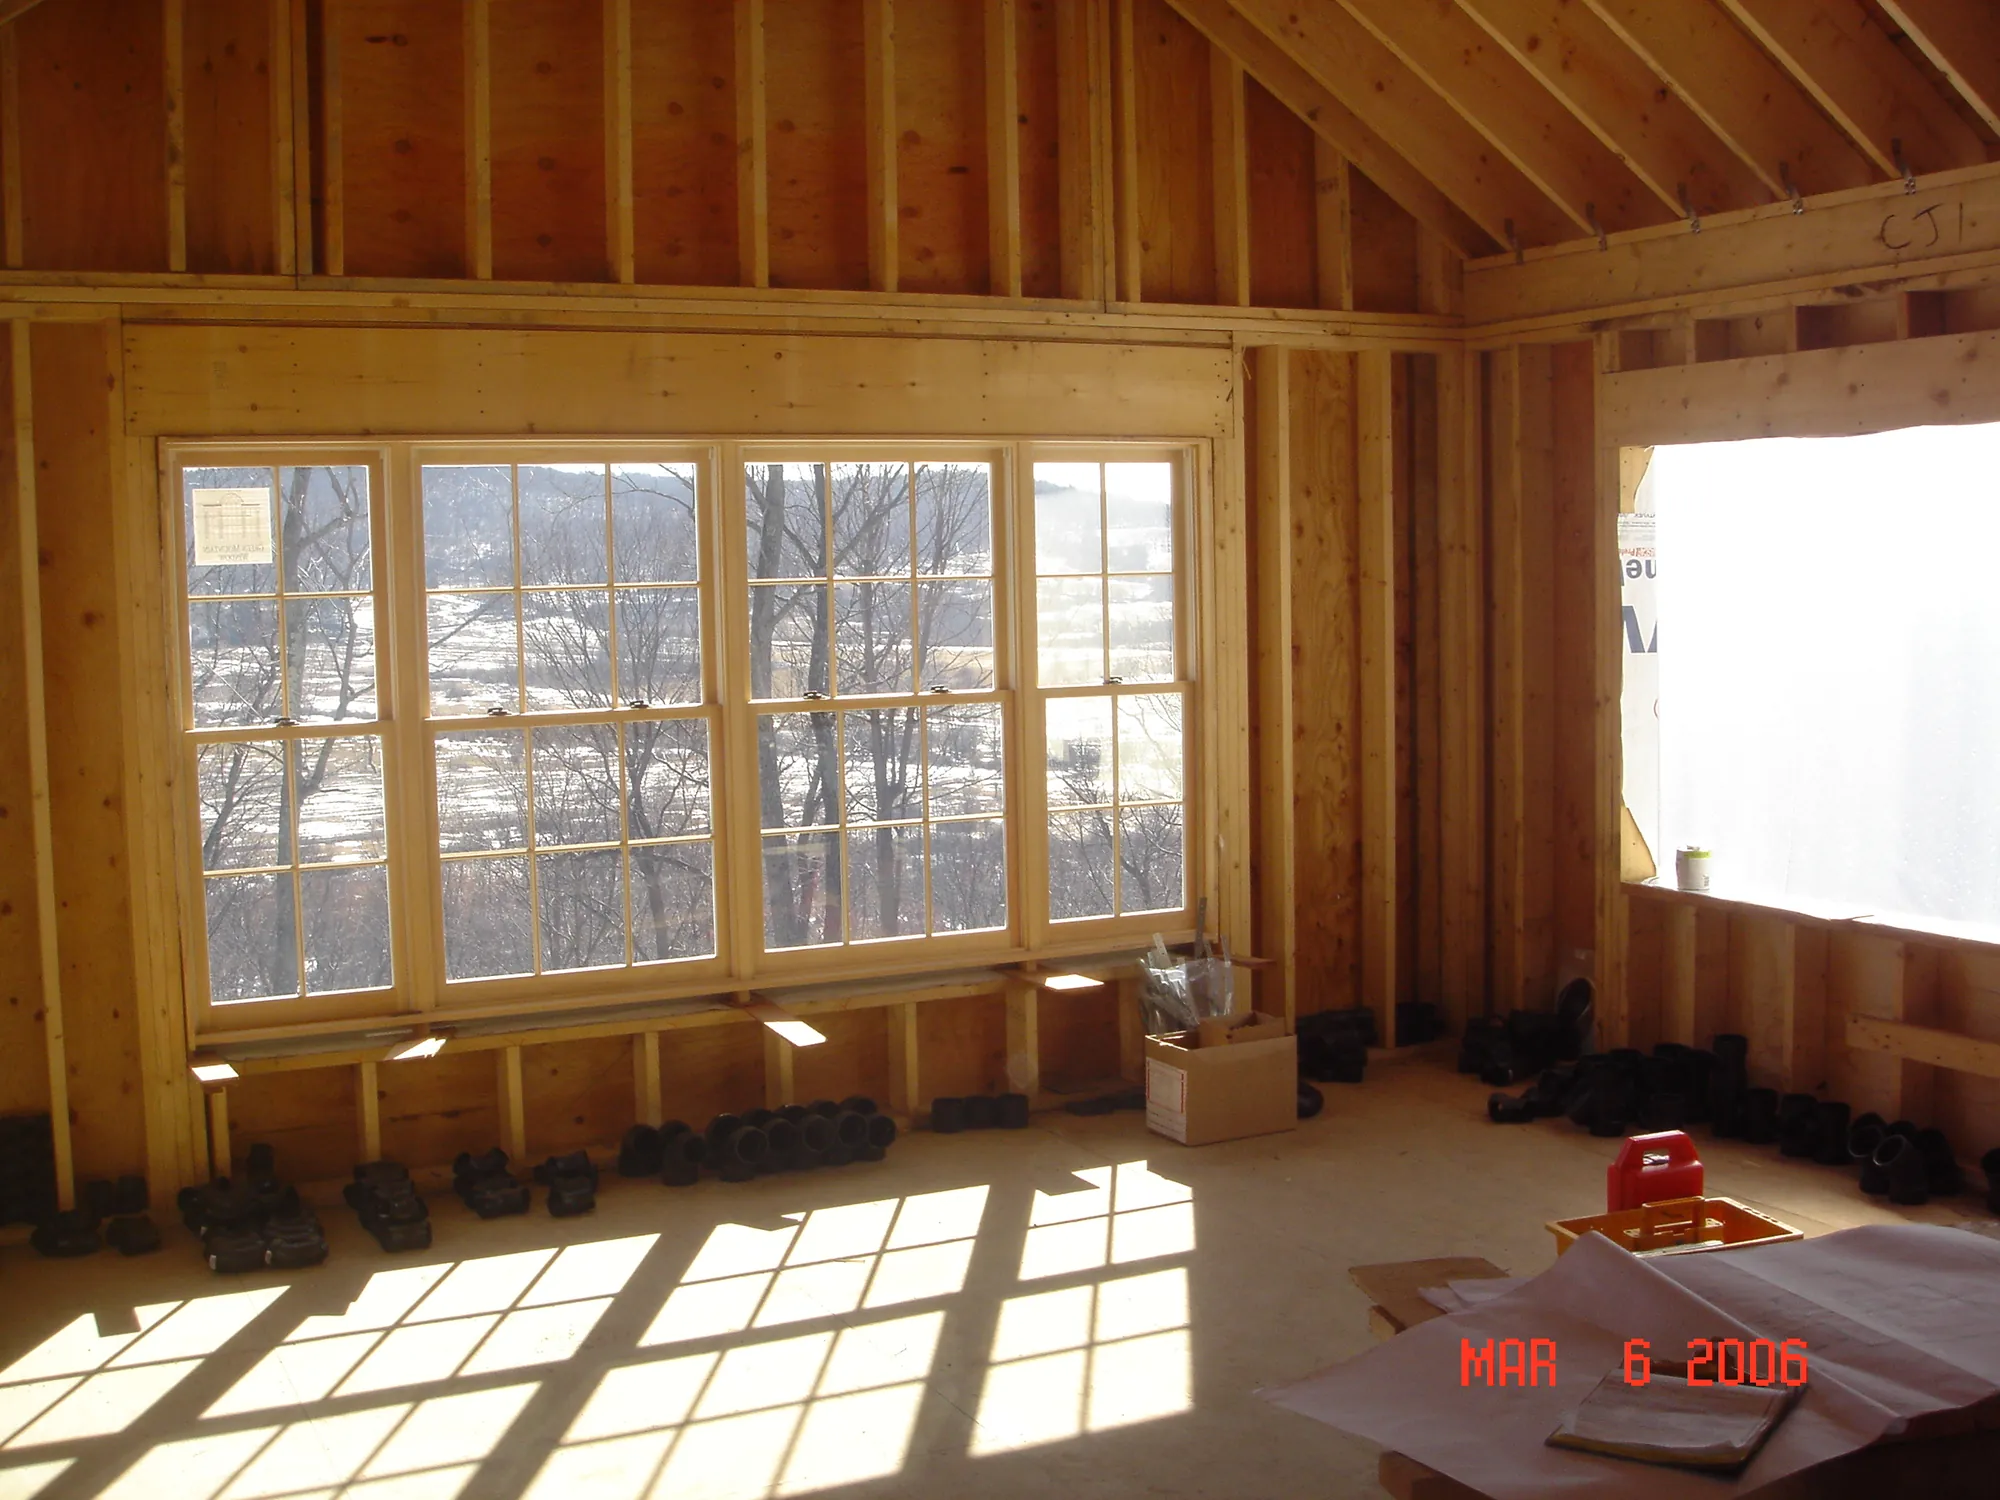
Sheathed and roofed through the winter; windows set into their openings; ductwork and partitions inside.
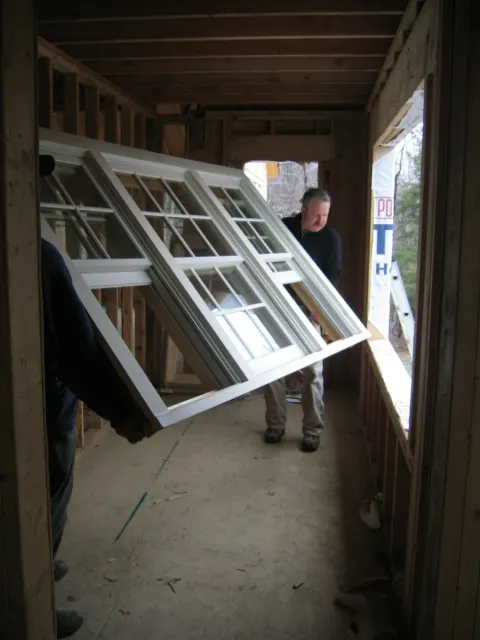
Setting a window, March 2006
Morning light in a framed room, March 2006
Ductwork in the attic, March 2006
Interior framing, March 2006

Phase 5

Clapboard & Greek Revival Trim

March – April 2006

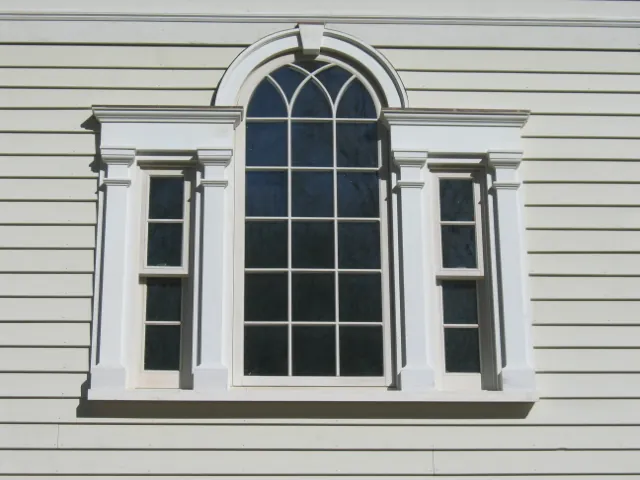
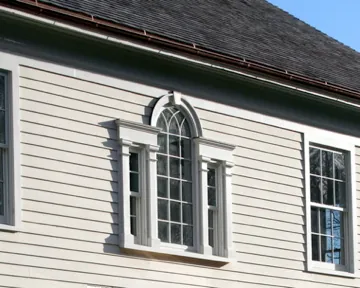
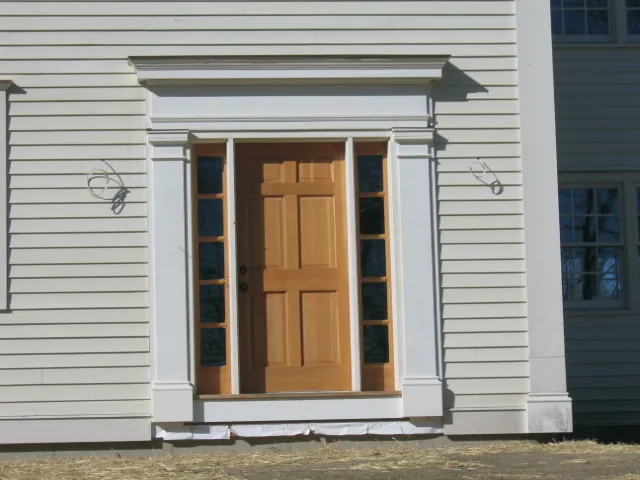
The exterior took on its Greek Revival dress: clapboard, corner boards, a pilastered door surround, and an arched window with full entablature.
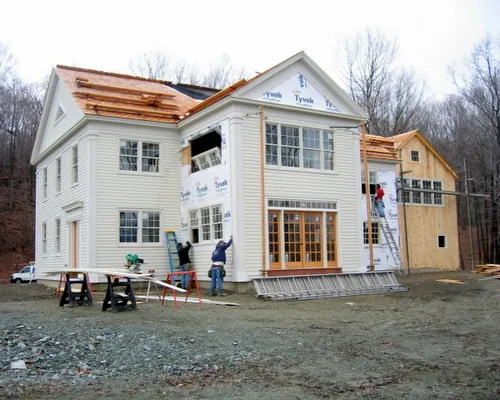
Clapboard going on, March 2006
The front door surround, April 2006
Arched window, April 2006
Window detail
Window detail

Phase 6

Masonry & Roofing

April – September 2006

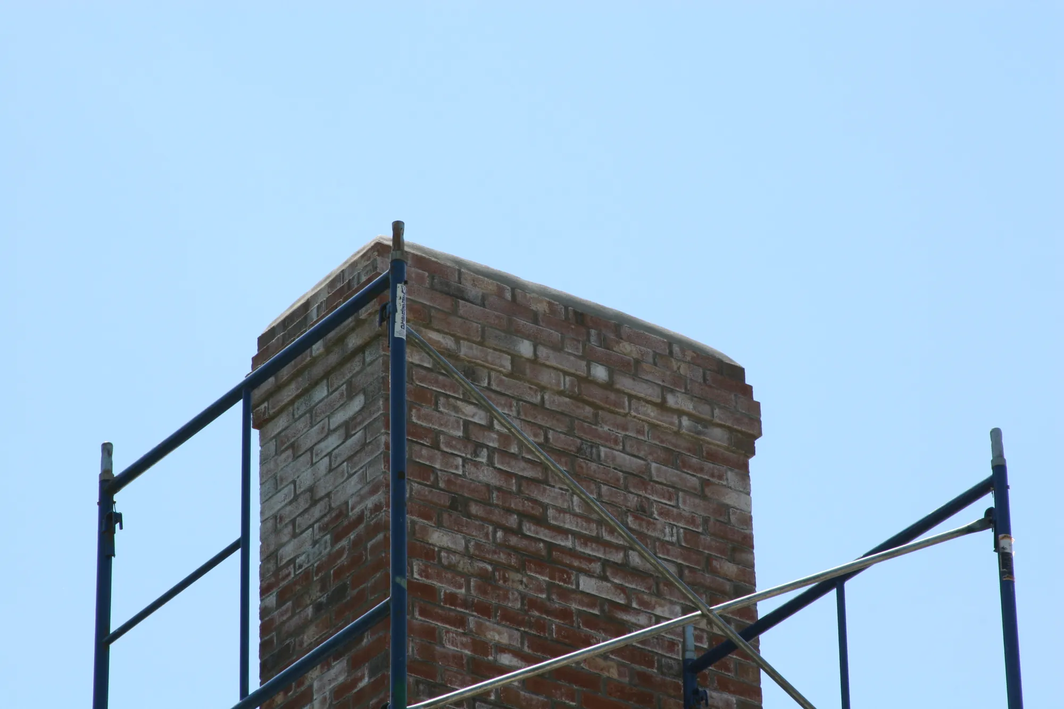
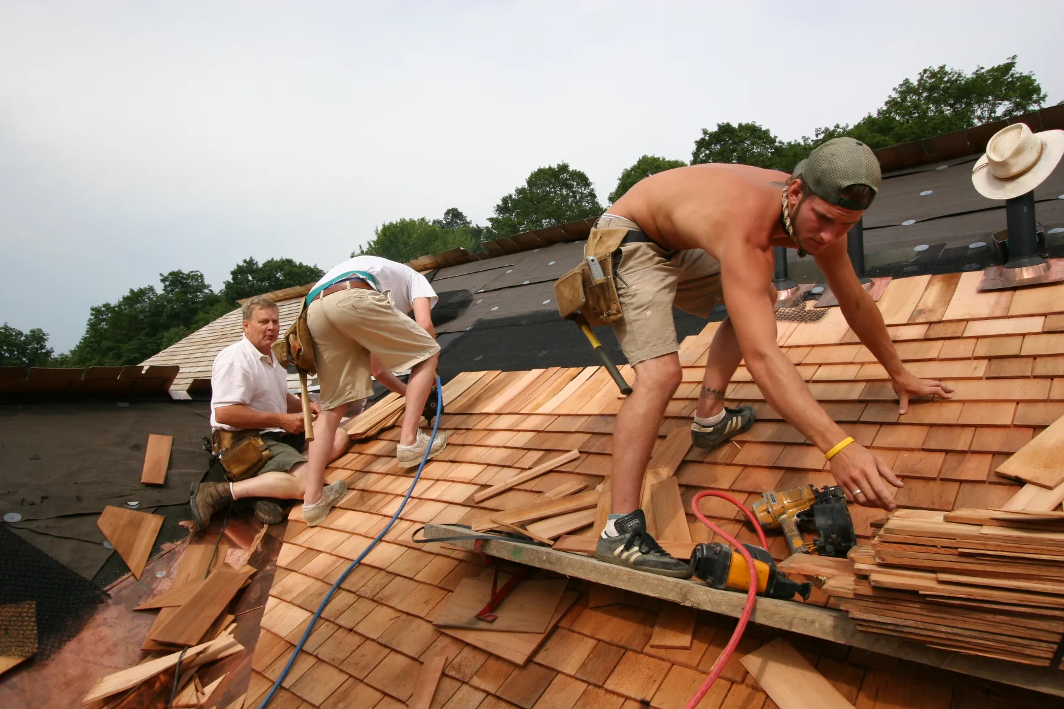
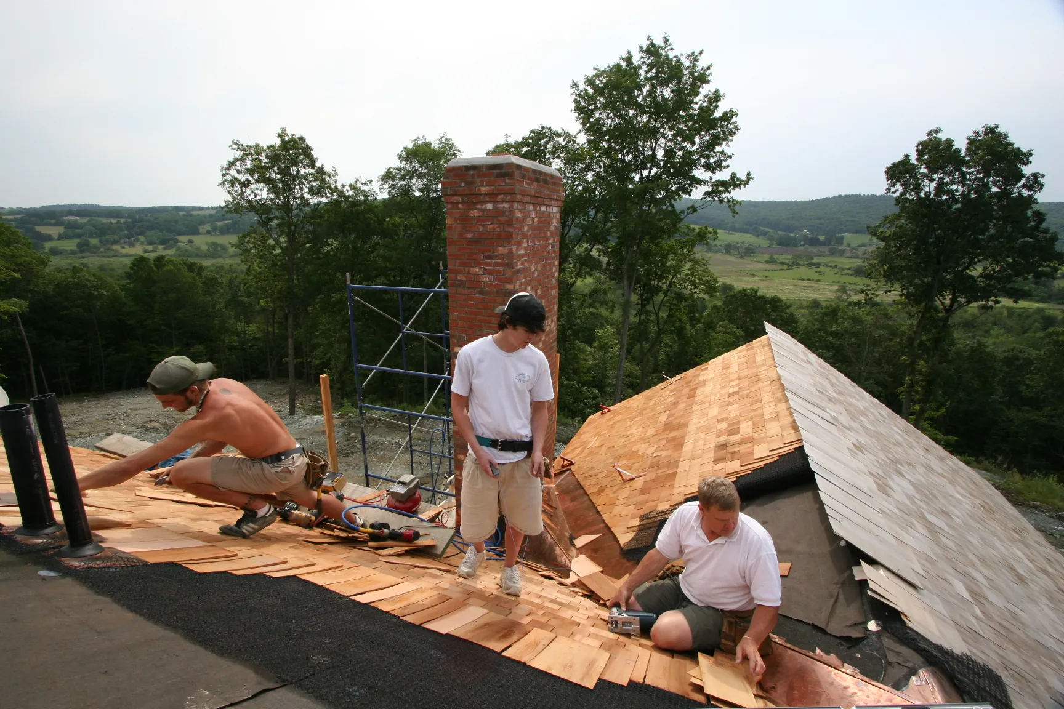
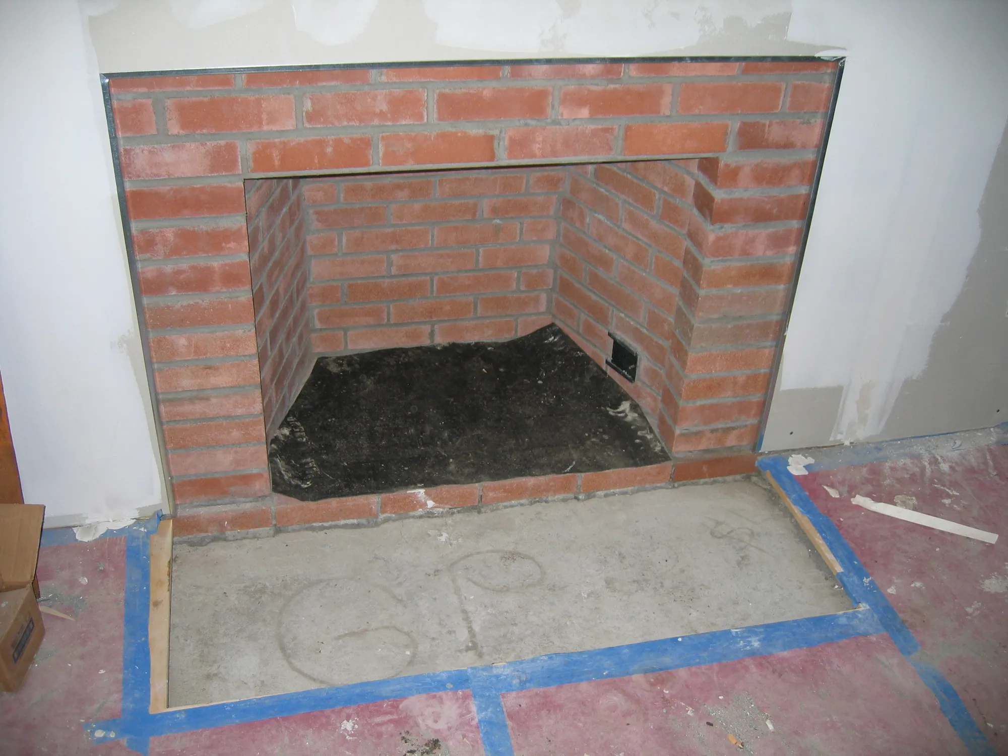
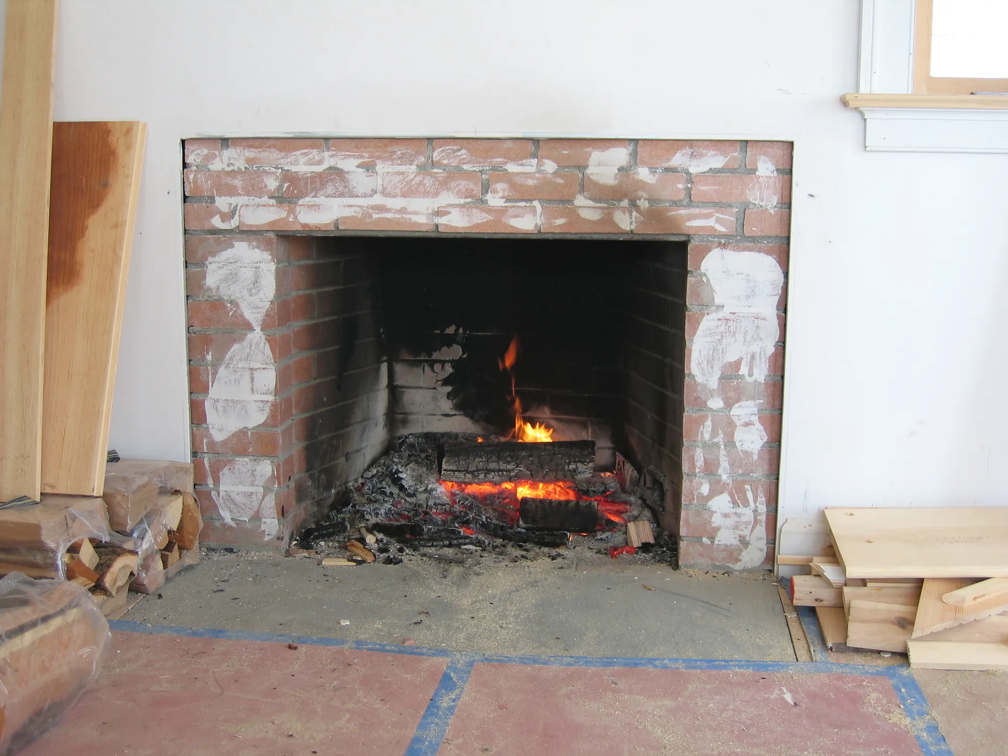
Brick fireboxes and chimneys were laid up and the roof shingled.
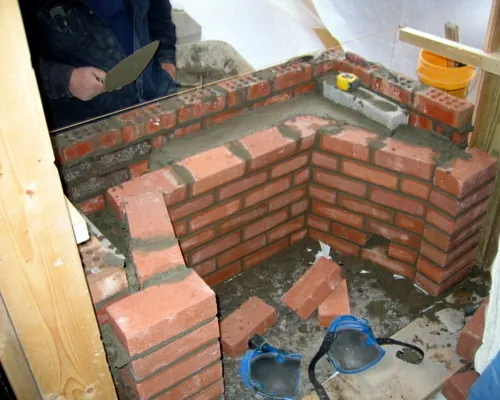
Laying up a brick firebox, April 2006
The chimney, May 2006
Shingling the roof, July 2006
Roofers at the chimney, July 2006
The chimney, September 2006
A brick firebox, September 2006
A fire in the hearth, October 2006

Phase 7

Interiors

April – October 2006

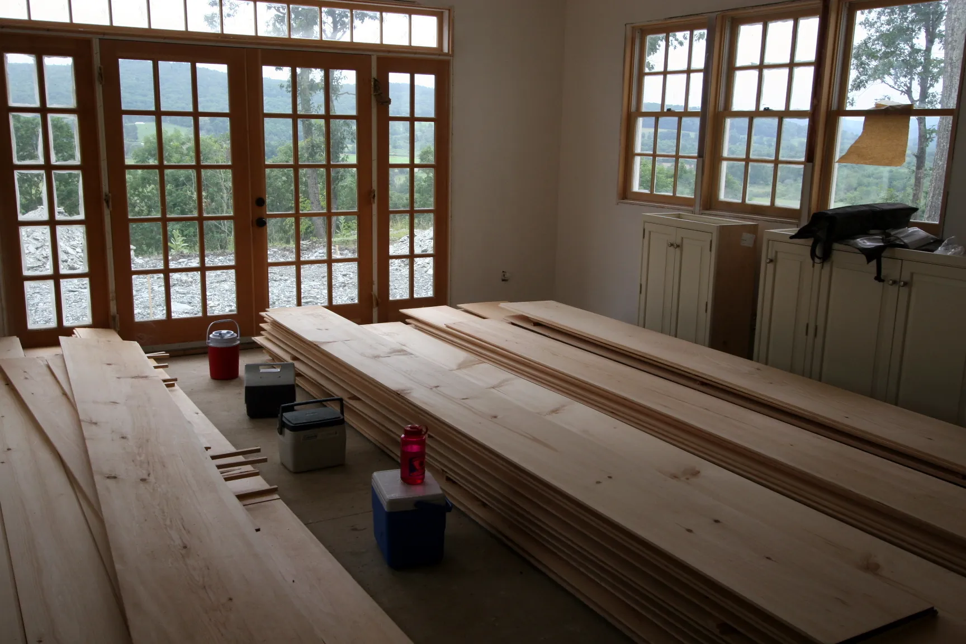
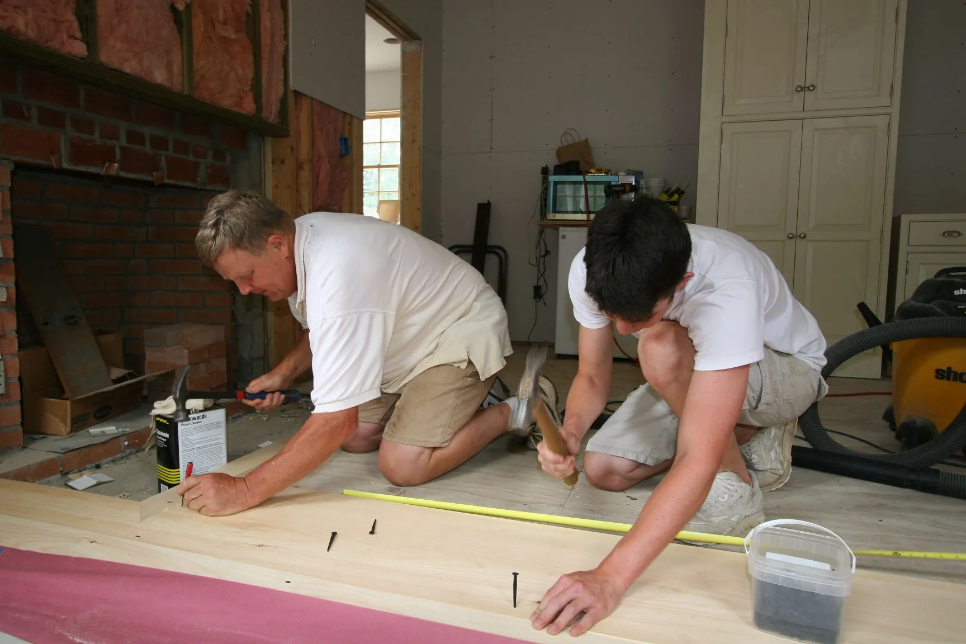
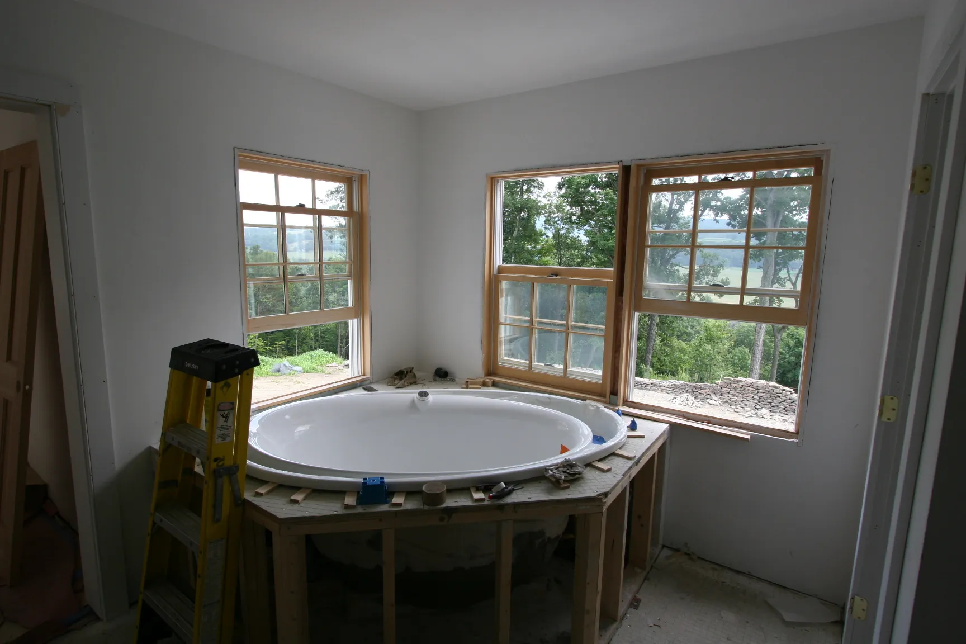
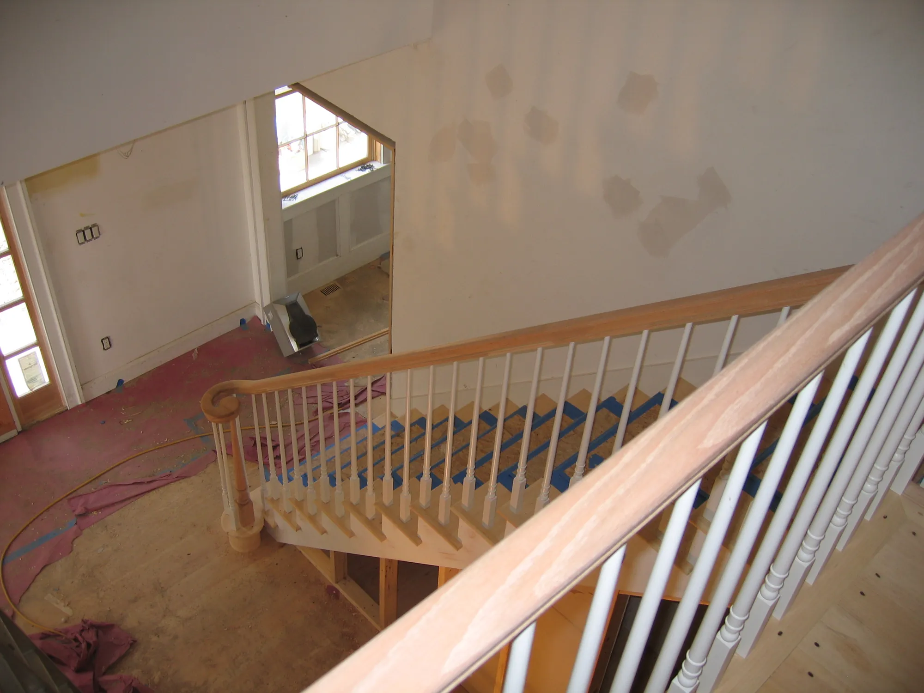
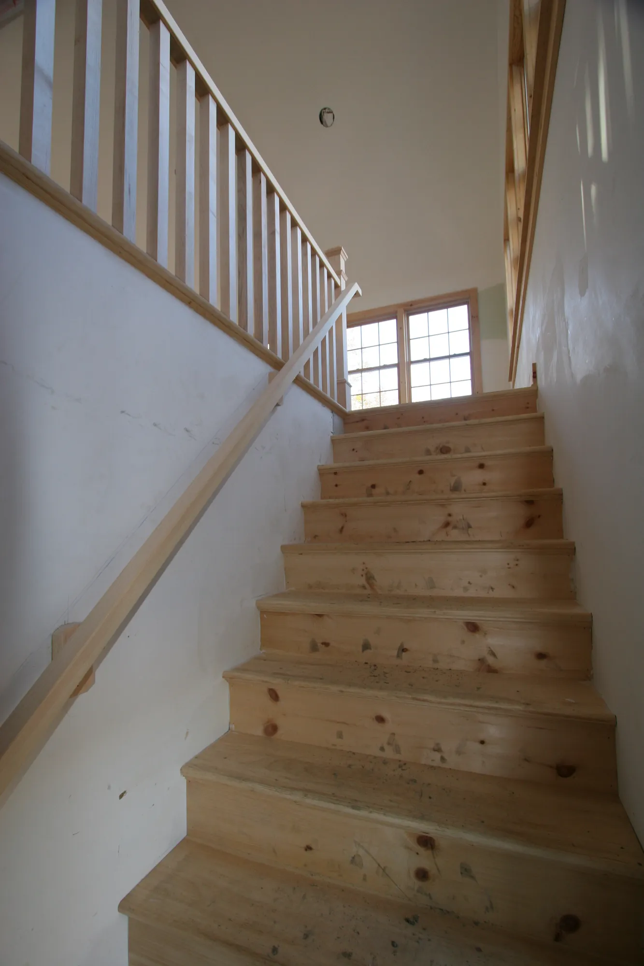
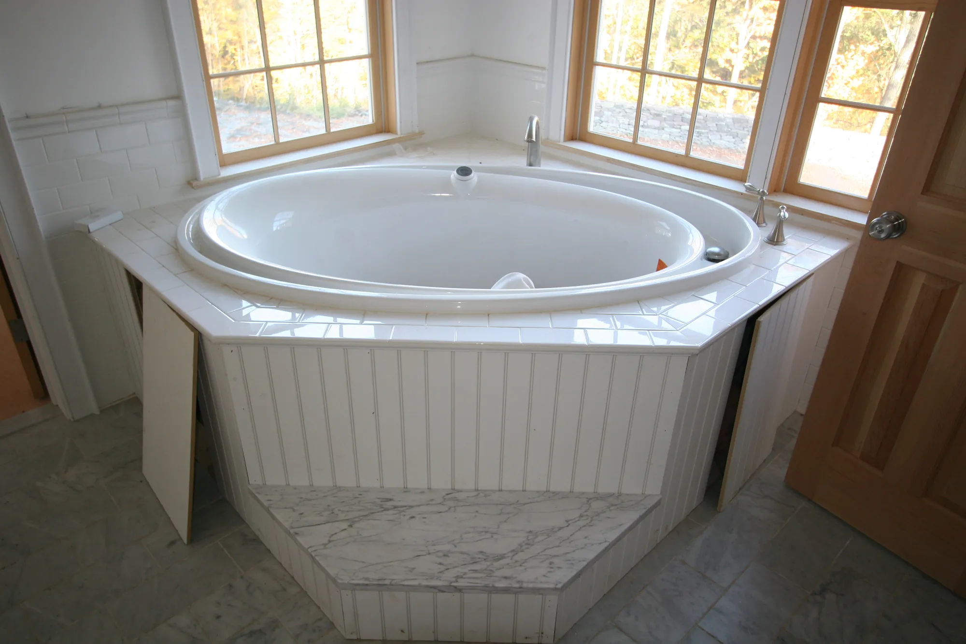
Insulation, plaster, the wide pine floors, the stairs and the baths: the rooms moved from frame to finish.
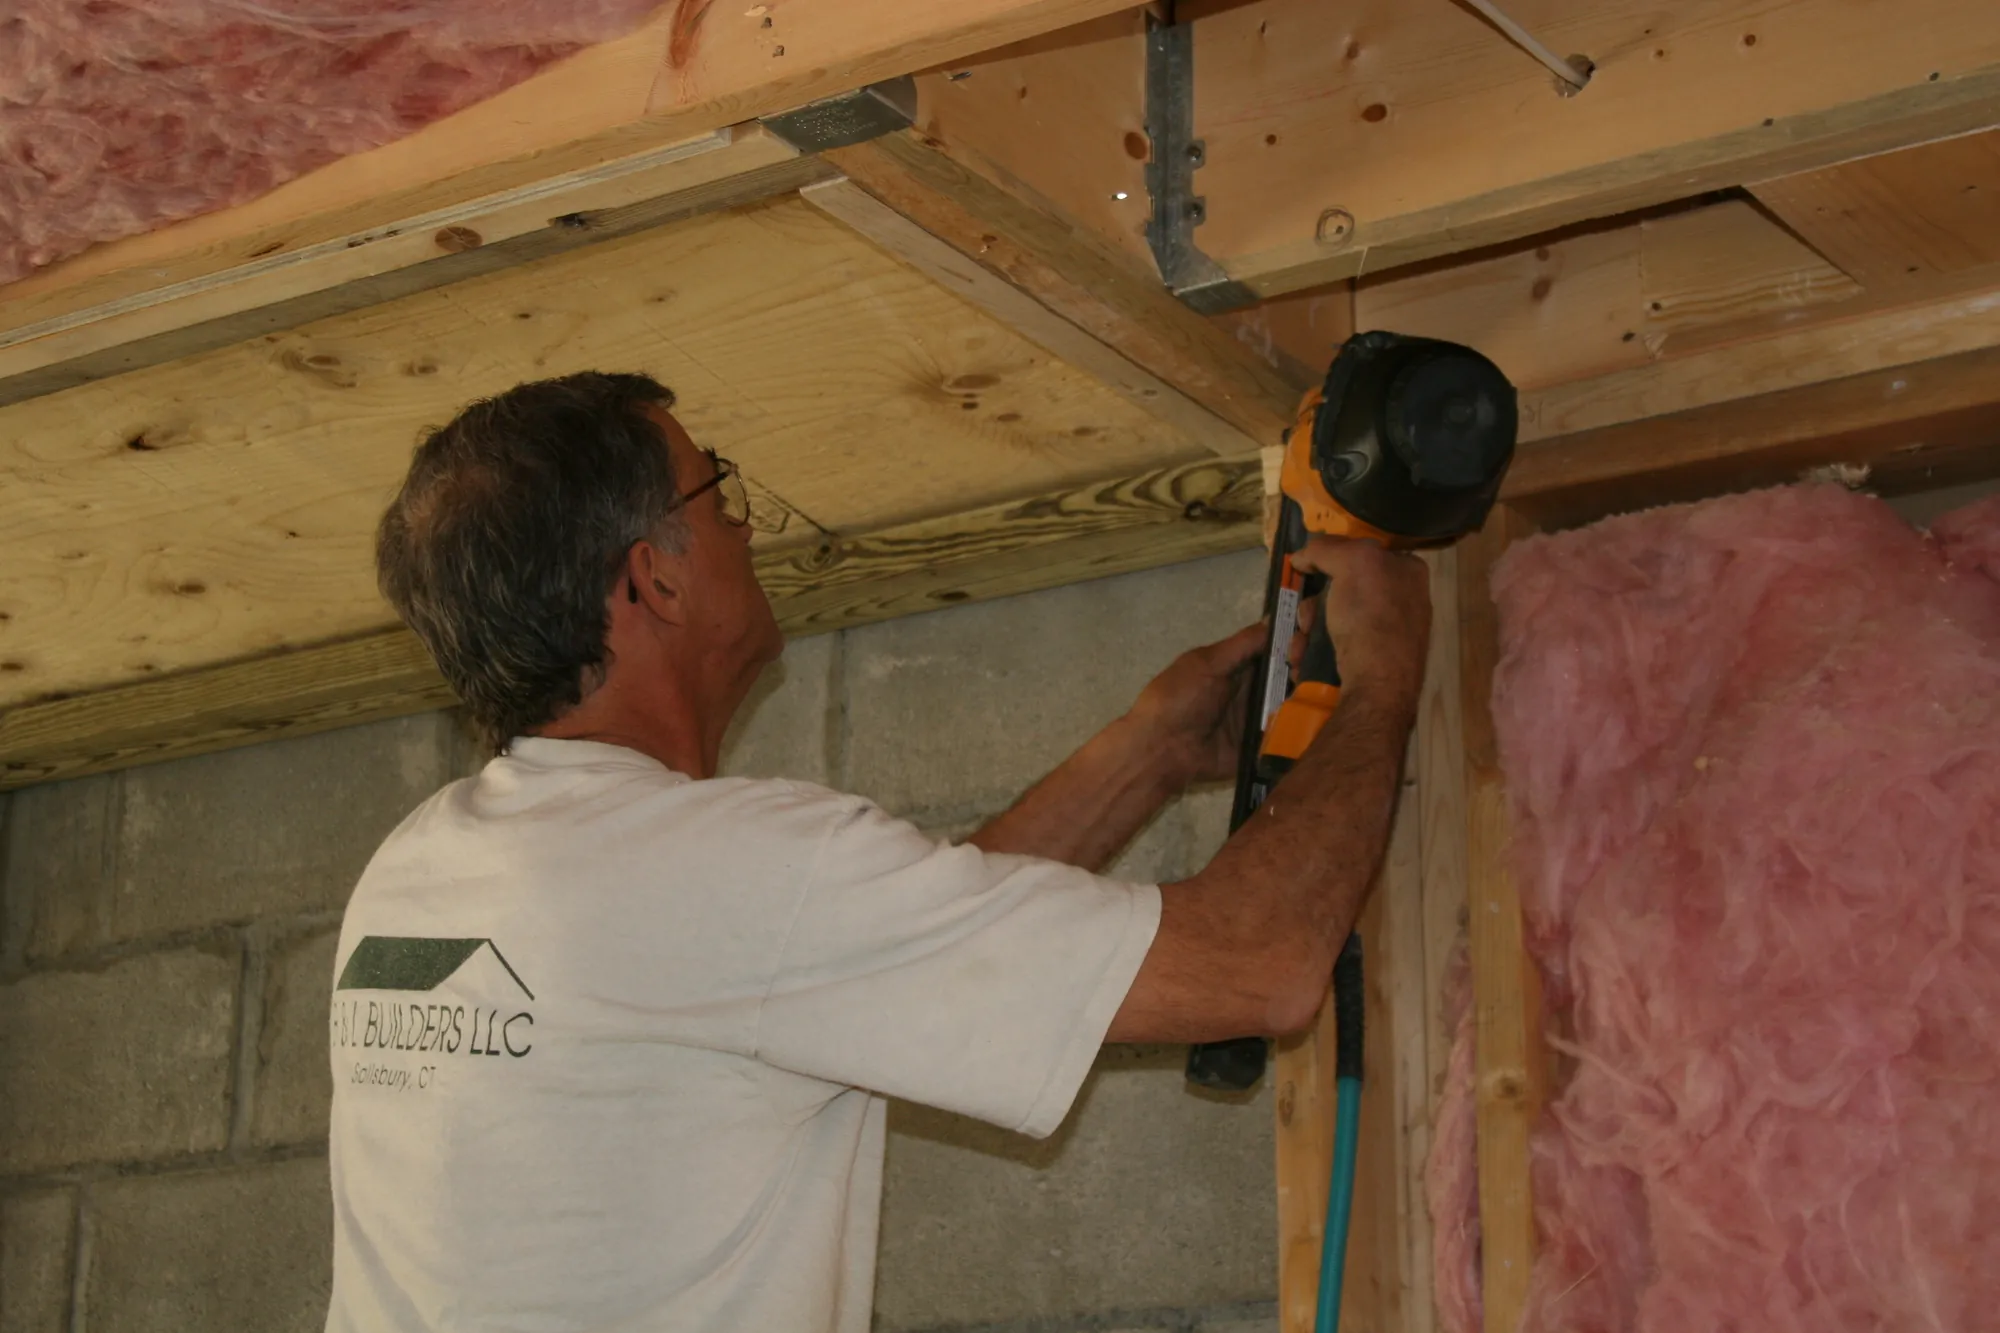
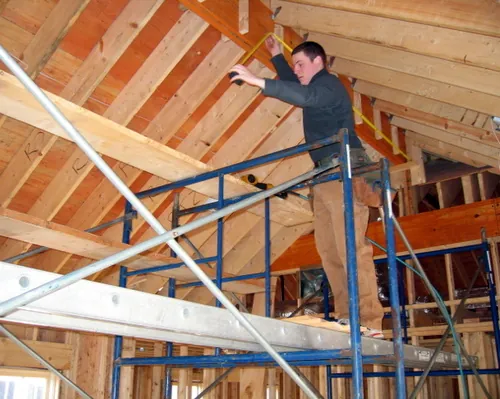
Insulating, May 2006
Work on the stair hall, April 2006
A plastered room, April 2006
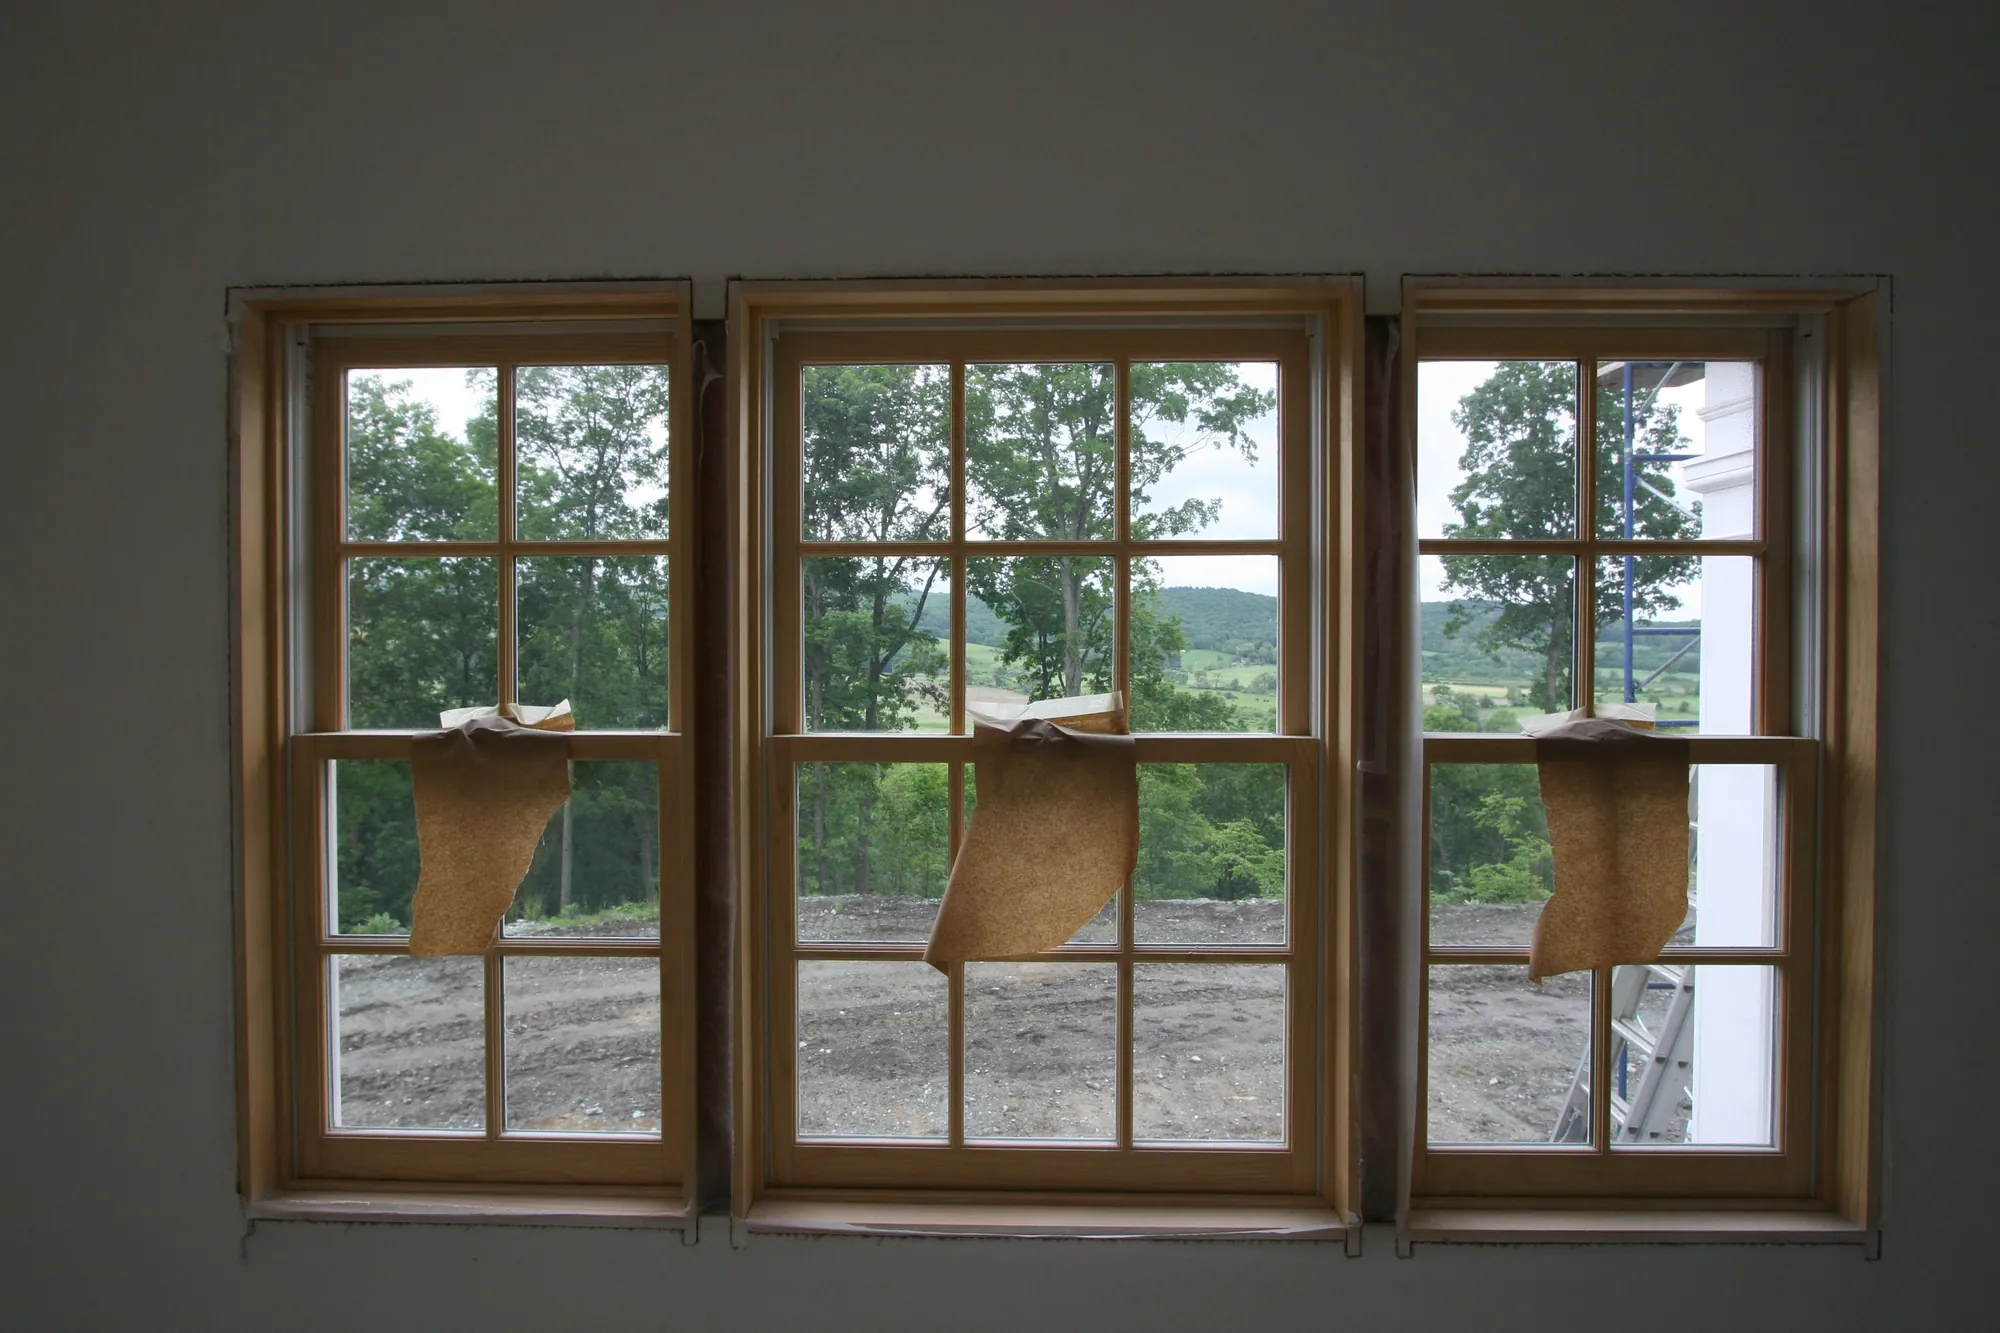
A wall of windows, June 2006
Floorboards acclimating before installation, July 2006
Laying the floors, July 2006
Bath, August 2006
Bath, August 2006
The stair, October 2006
Back stair, October 2006
Bath, October 2006
Bath, October 2006

Phase 8

Grounds & Completion

May 2006 – 2007

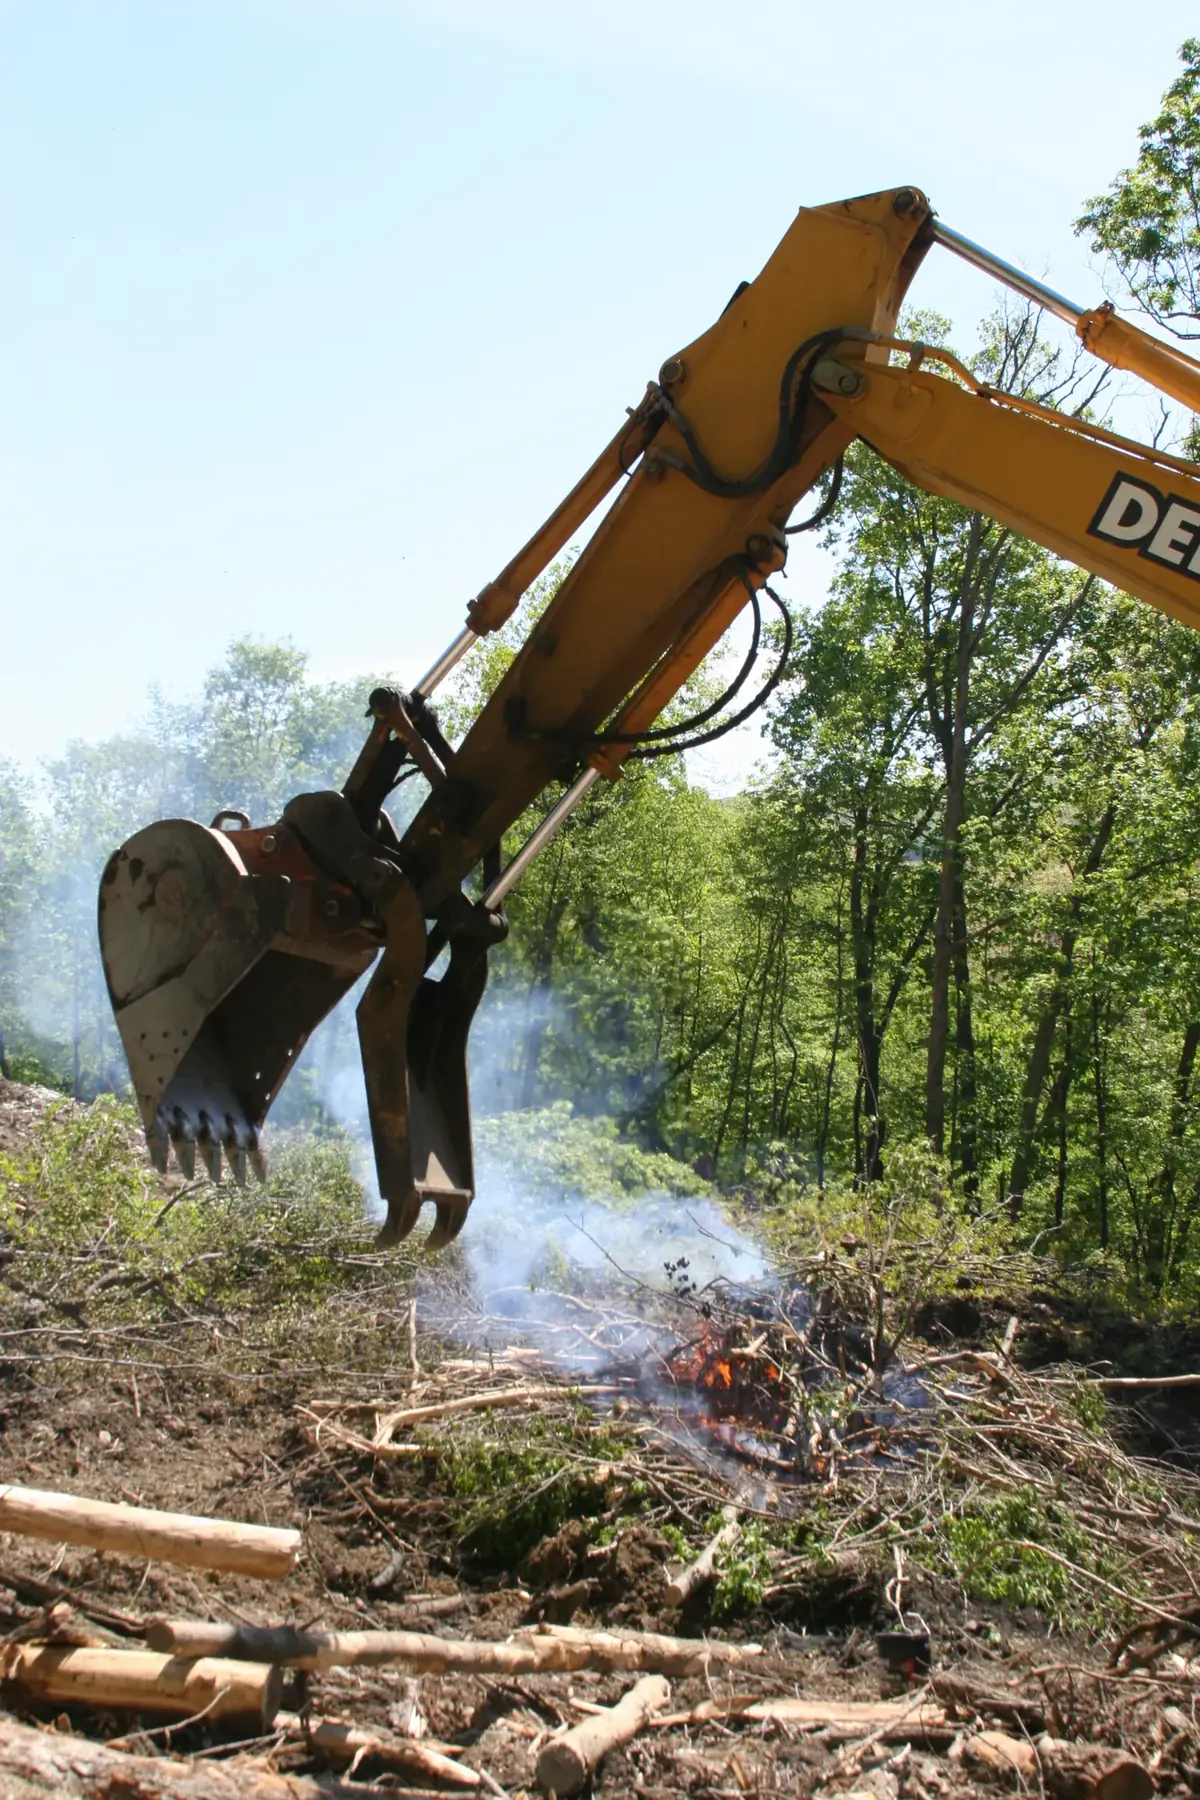
The grounds were cleared and graded, the house finished in 2007, and the lawns, walls and plantings settled in.
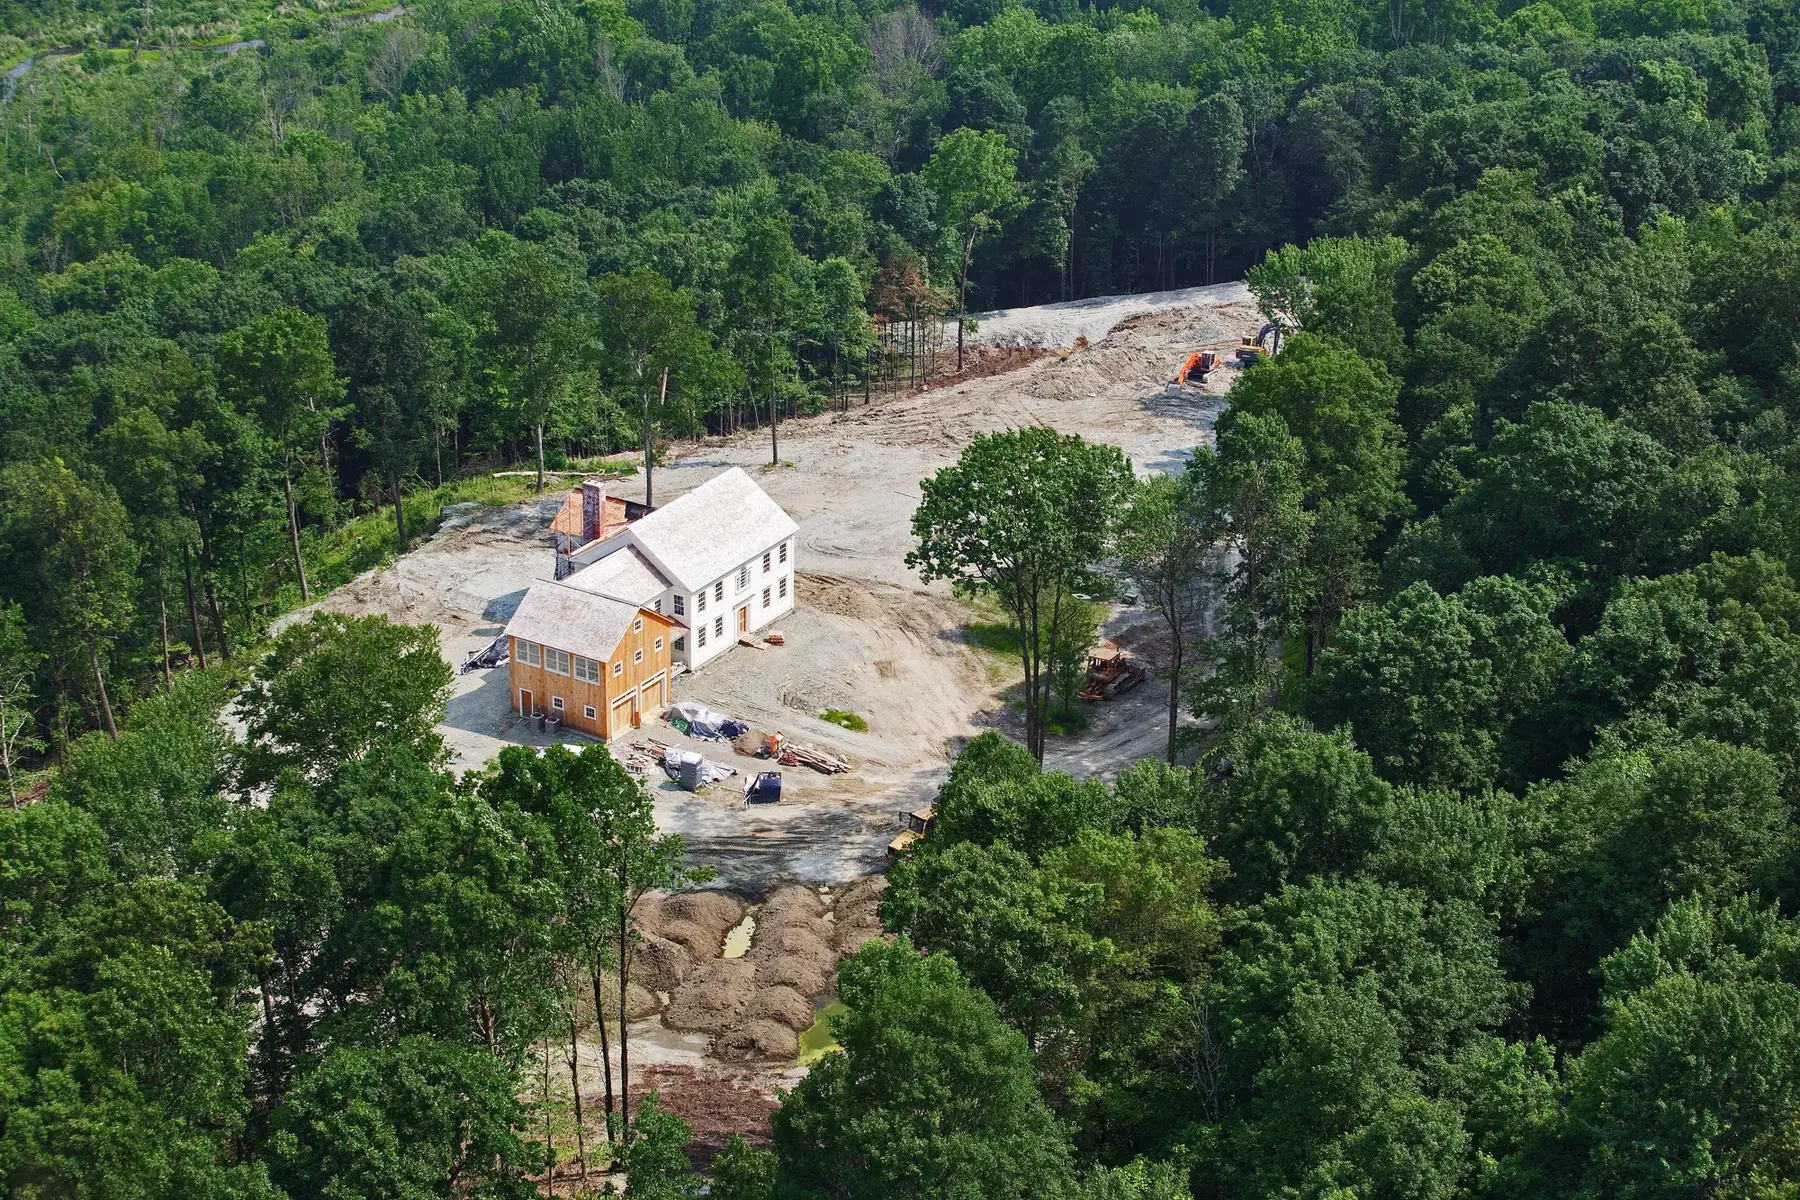
From the air, July 2006
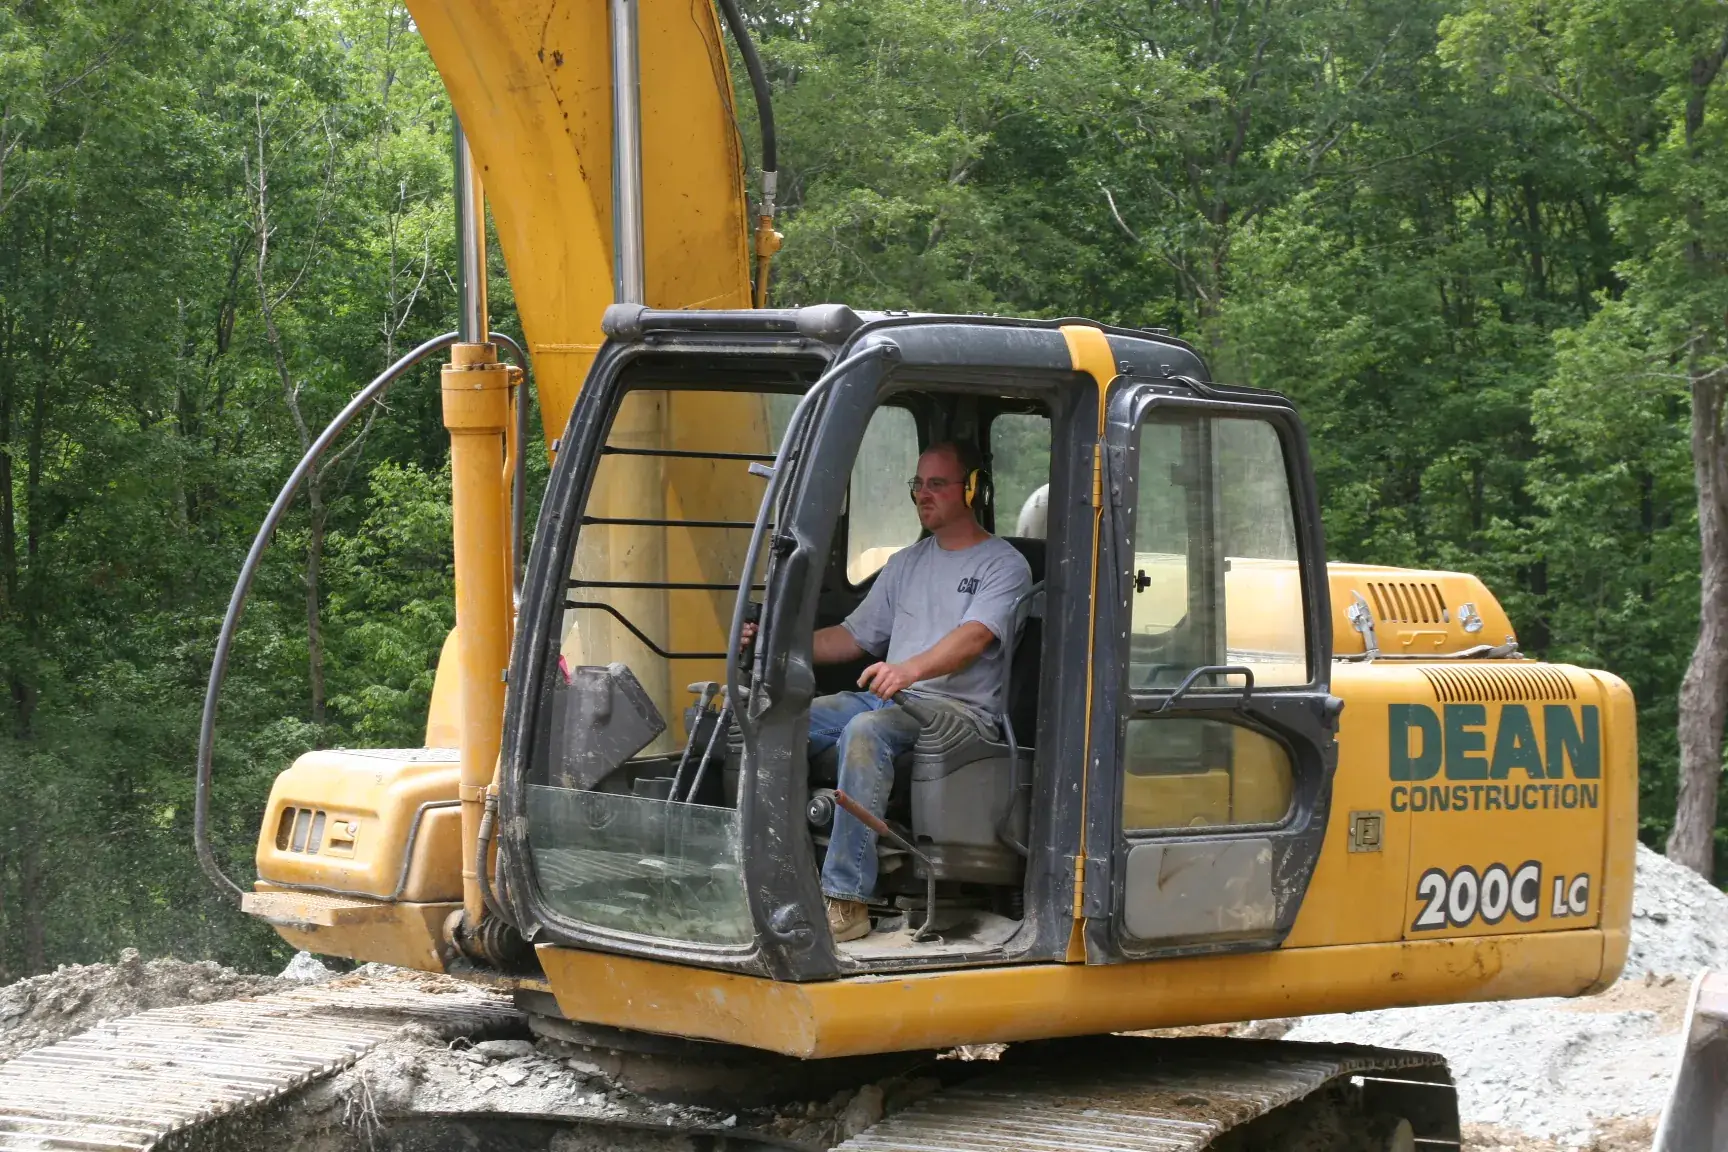
Clearing the grounds, May 2006
Grading, June 2006
Grading, June 2006
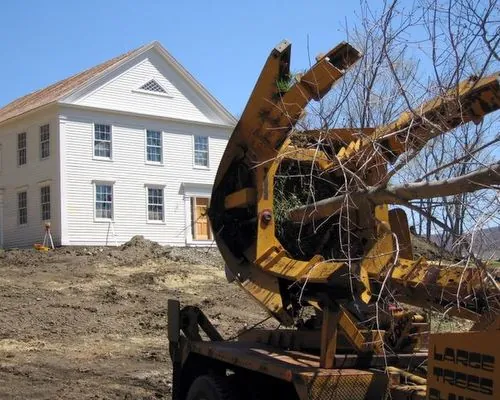
Moving a tree onto the site, April 2006
October 2007
October 2007