Second Floor
Master suite, bedrooms, guest suite and loft
A master suite with views in three directions, two south bedrooms, a guest suite with its own fireplace, and the barn loft.
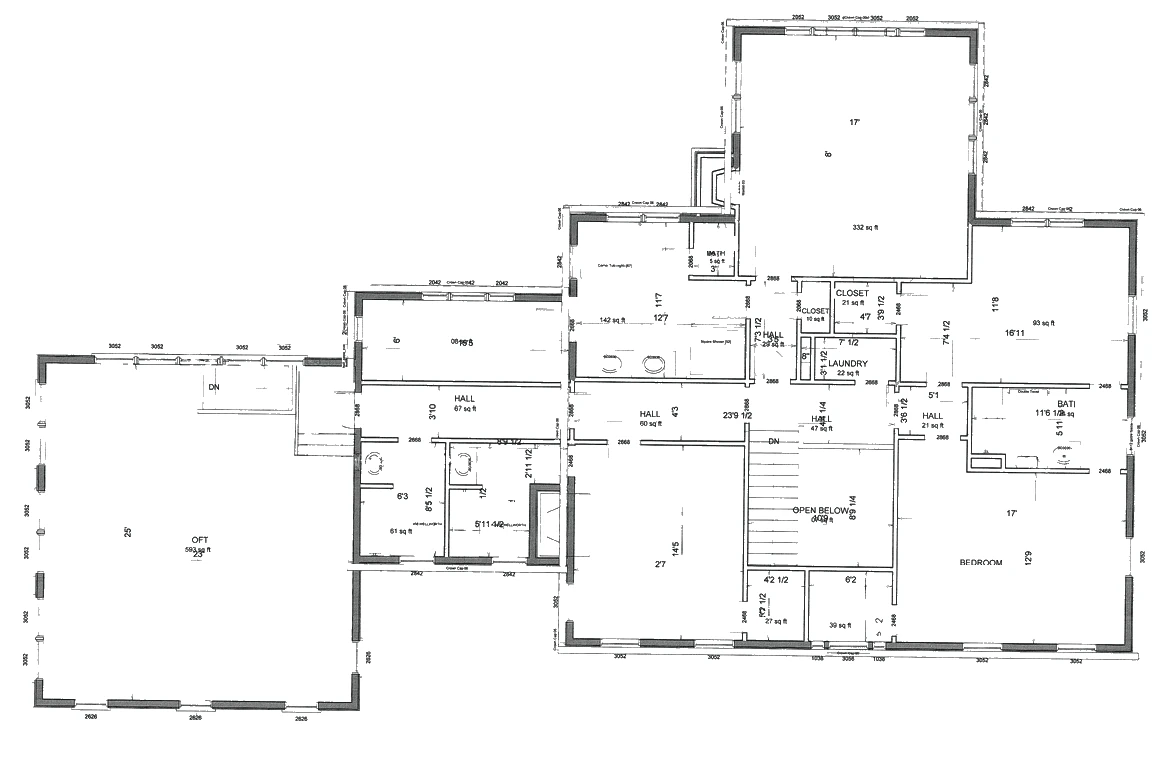
East, toward the valley, is at the top of the plan. Select a room to go to it; on a computer, hover for a preview.
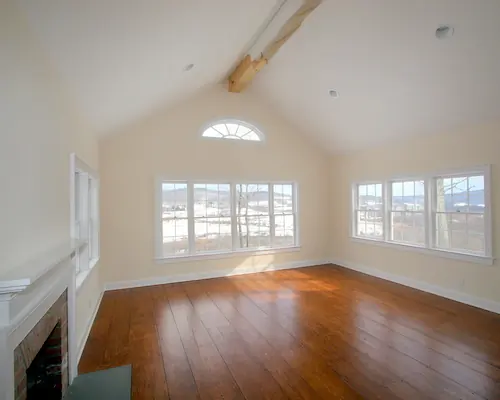 Master Bedroom
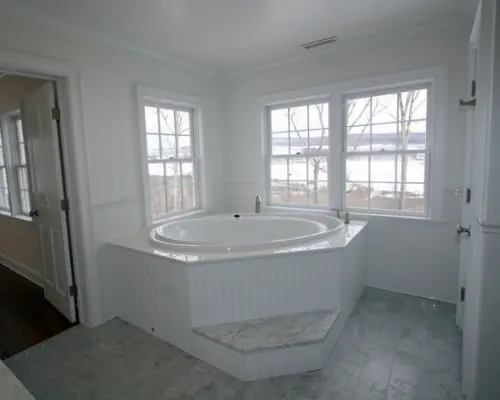 Master Bath
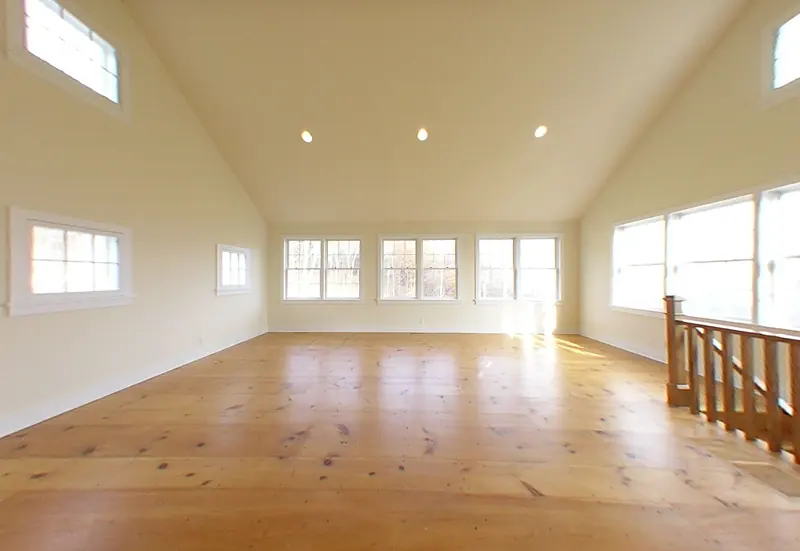 Barn Loft
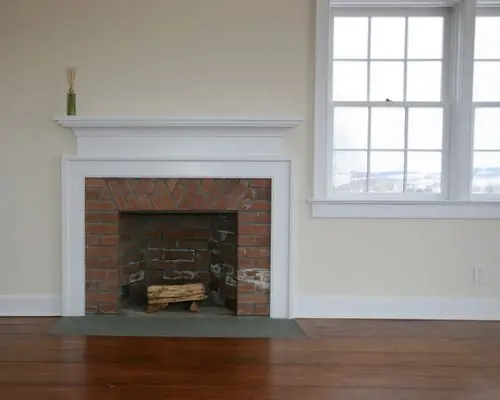 Guest Suite
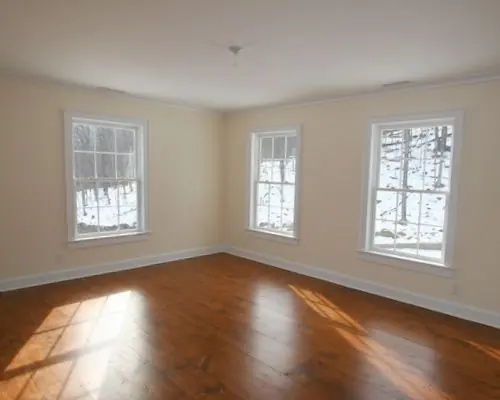 Southeast & Southwest Bedrooms
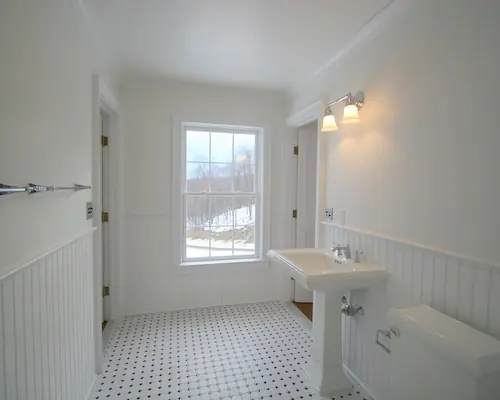 Shared, Guest & Loft Baths
Master Bedroom
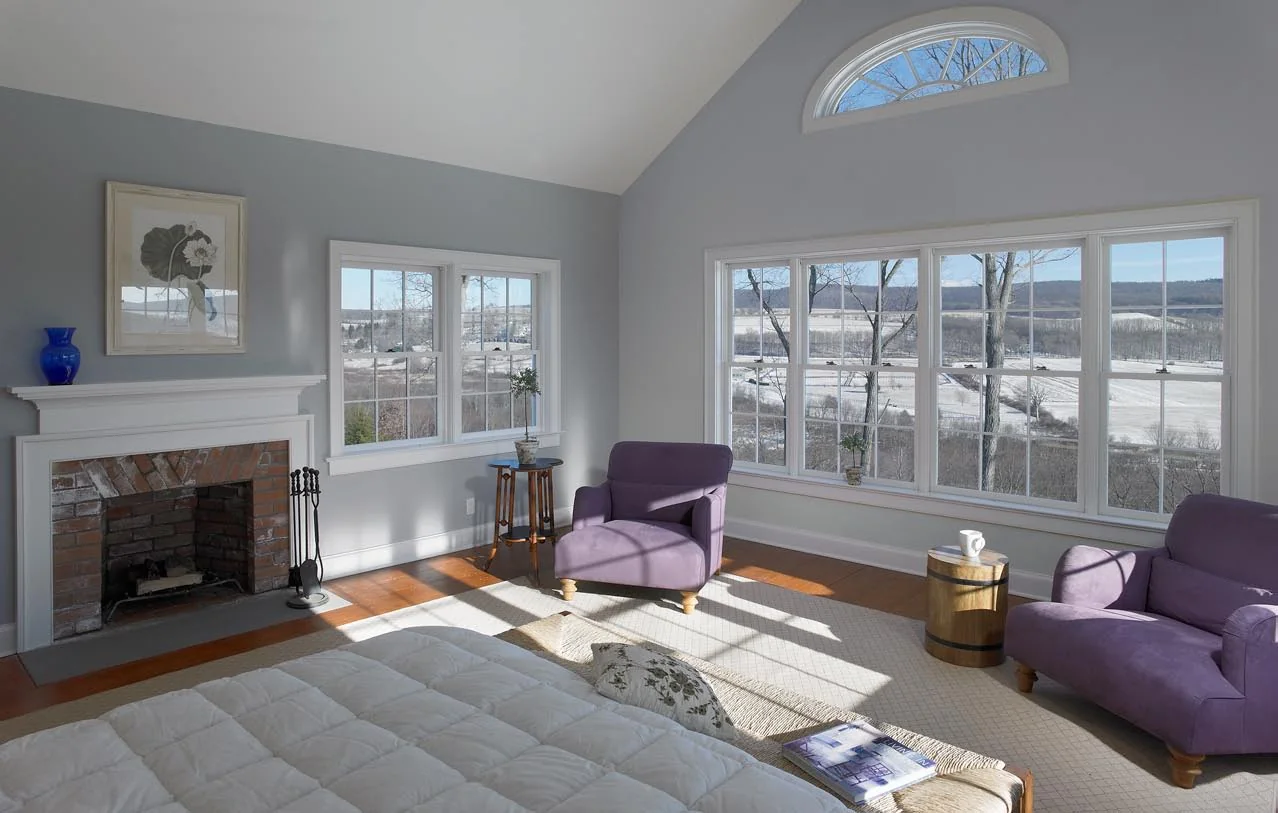
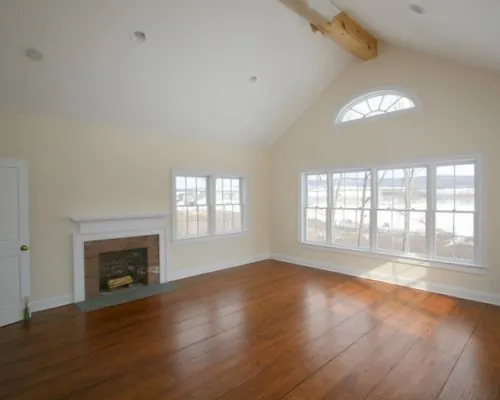
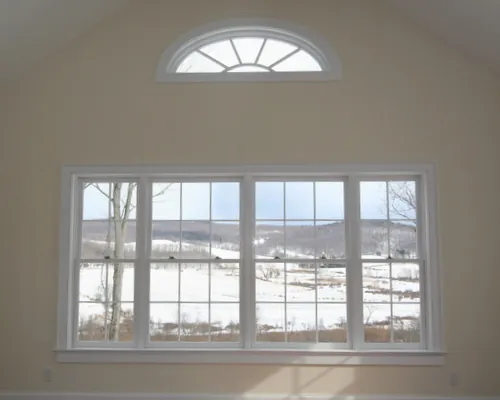
A 14-foot cathedral ceiling and views in three directions across Smithfield Valley, with a glimpse of Wassaic Creek, define the master bedroom. A wood-burning fireplace with bluestone hearth and custom mantelpiece makes it a retreat on cold days.
The suite is its own heating and cooling zone with a seven-day programmable thermostat, is sound-insulated from the adjoining rooms, and has an ADT security control screen. The master linen closet adjoins the bedroom and bath.
17 by 18 feet, 14-foot cathedral ceiling
Master Bath
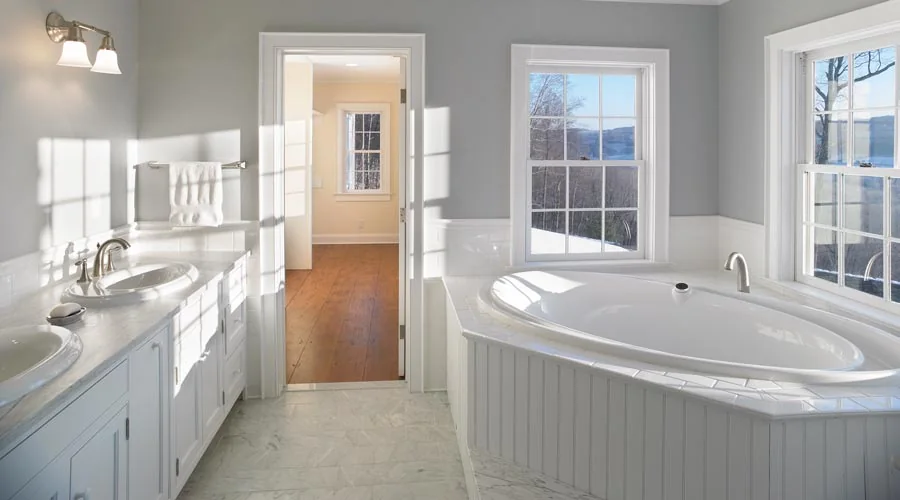
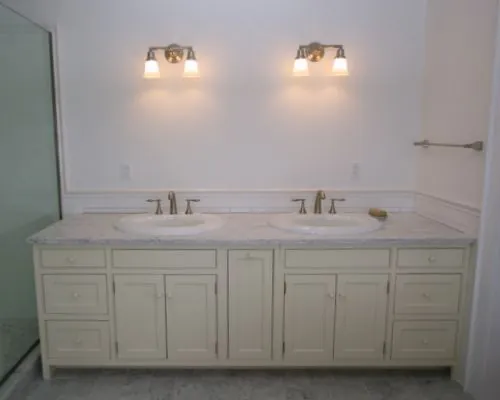
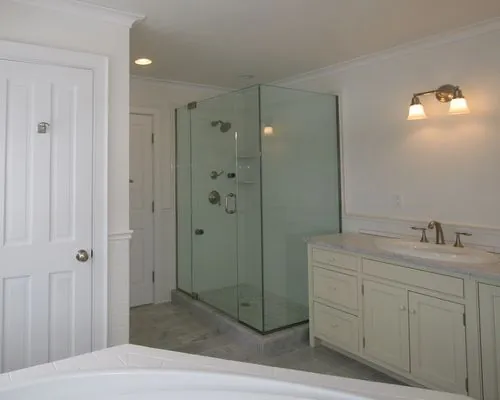
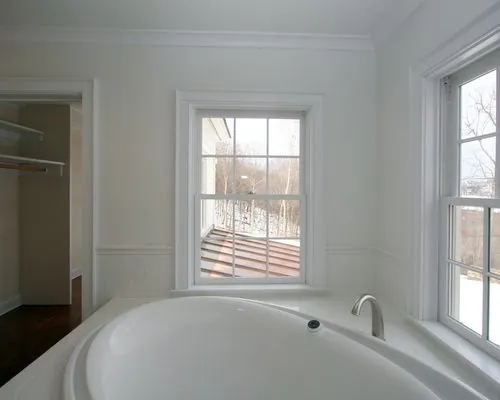
A private master bath centered on a two-person air-jet tub with valley views, set in white “subway” tile and beadboard wainscoting. Double sinks sit in a Carrara marble counter on a custom all-maple vanity, and the Carrara marble floor has electric radiant heating. A custom glass shower with body sprays and a private toilet complete the room, which connects to the master bedroom and dressing room.
Master Dressing Room
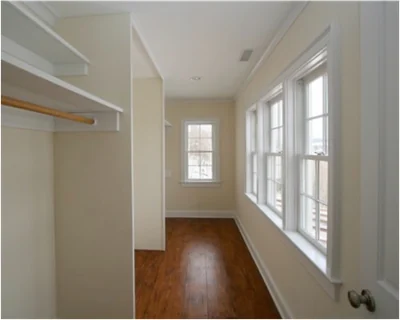
The master dressing room has three bays, two fitted with rods and shelves and one left open for furniture, with views across Smithfield Valley to the east and north. It connects to the master bath.
16 by 6 feet
Barn Loft
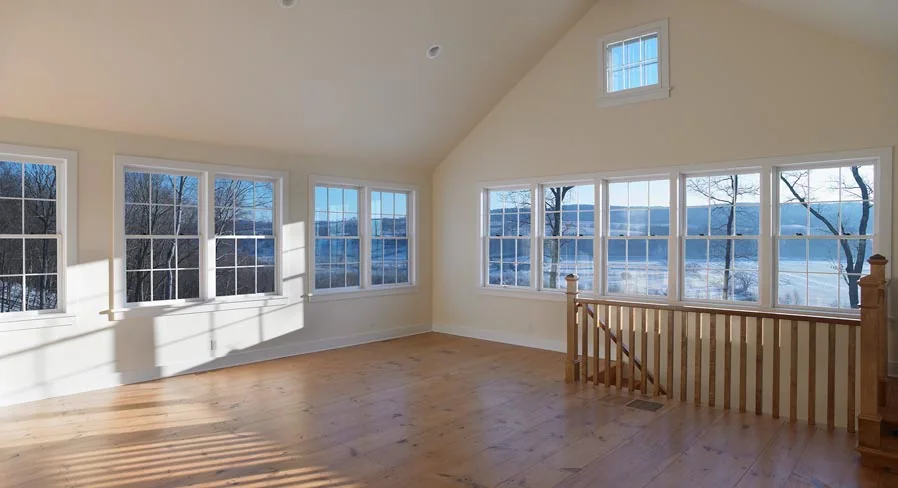
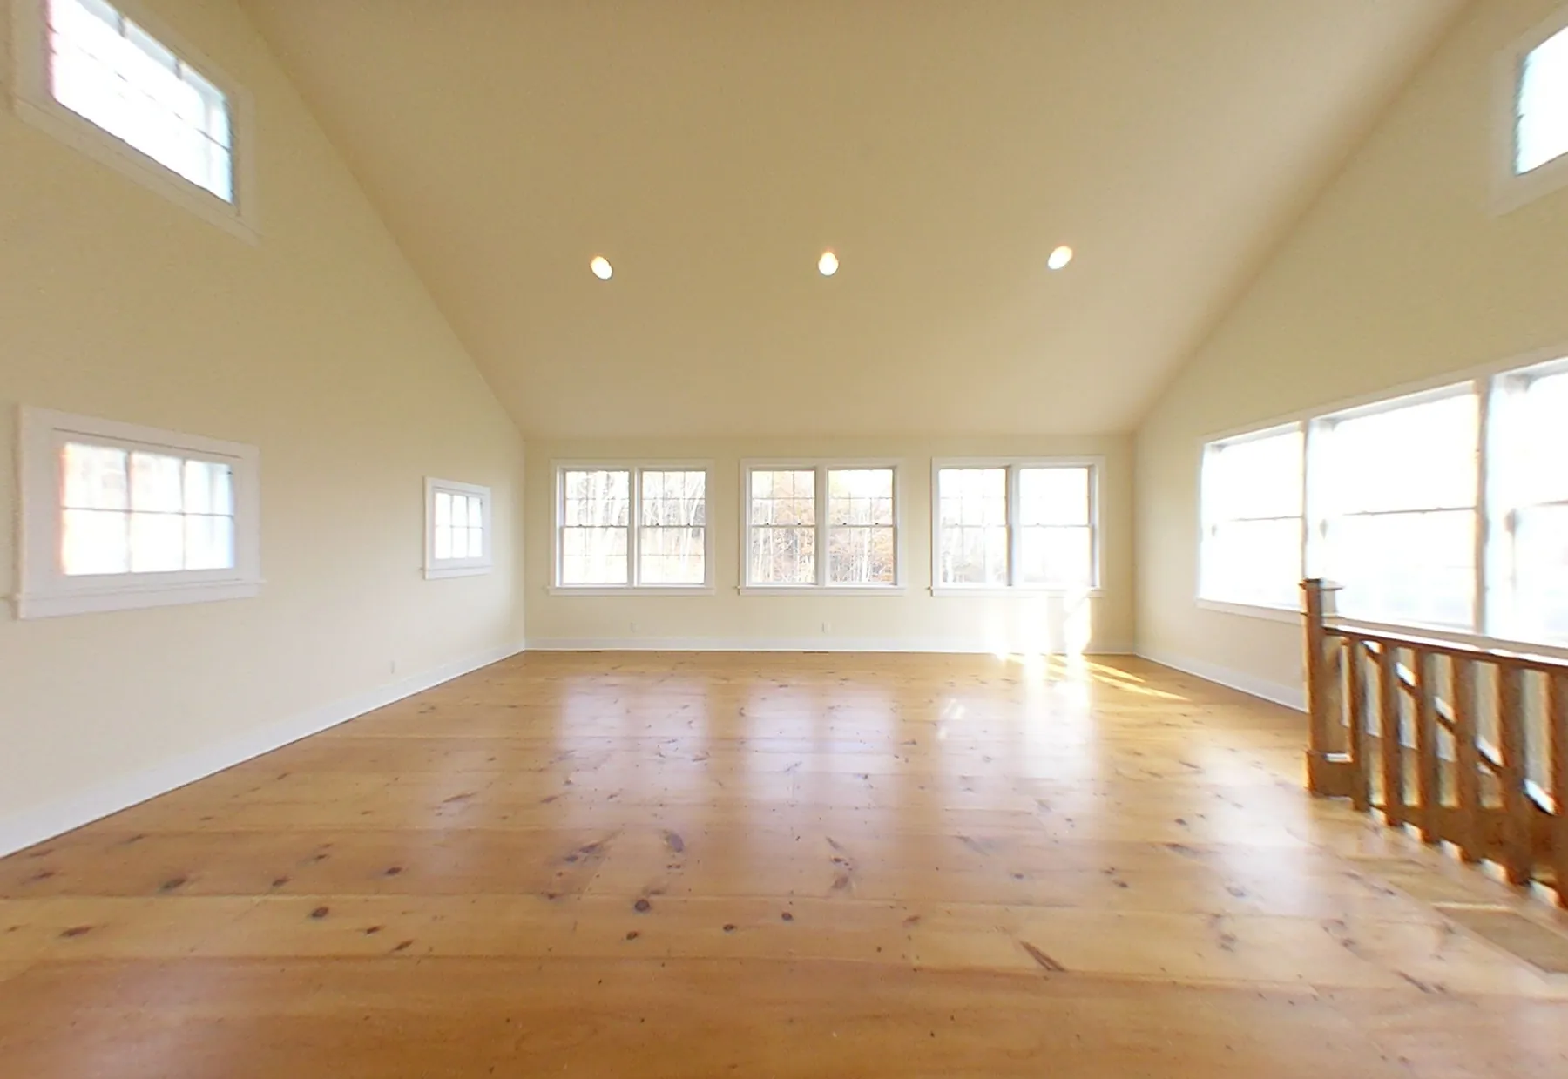
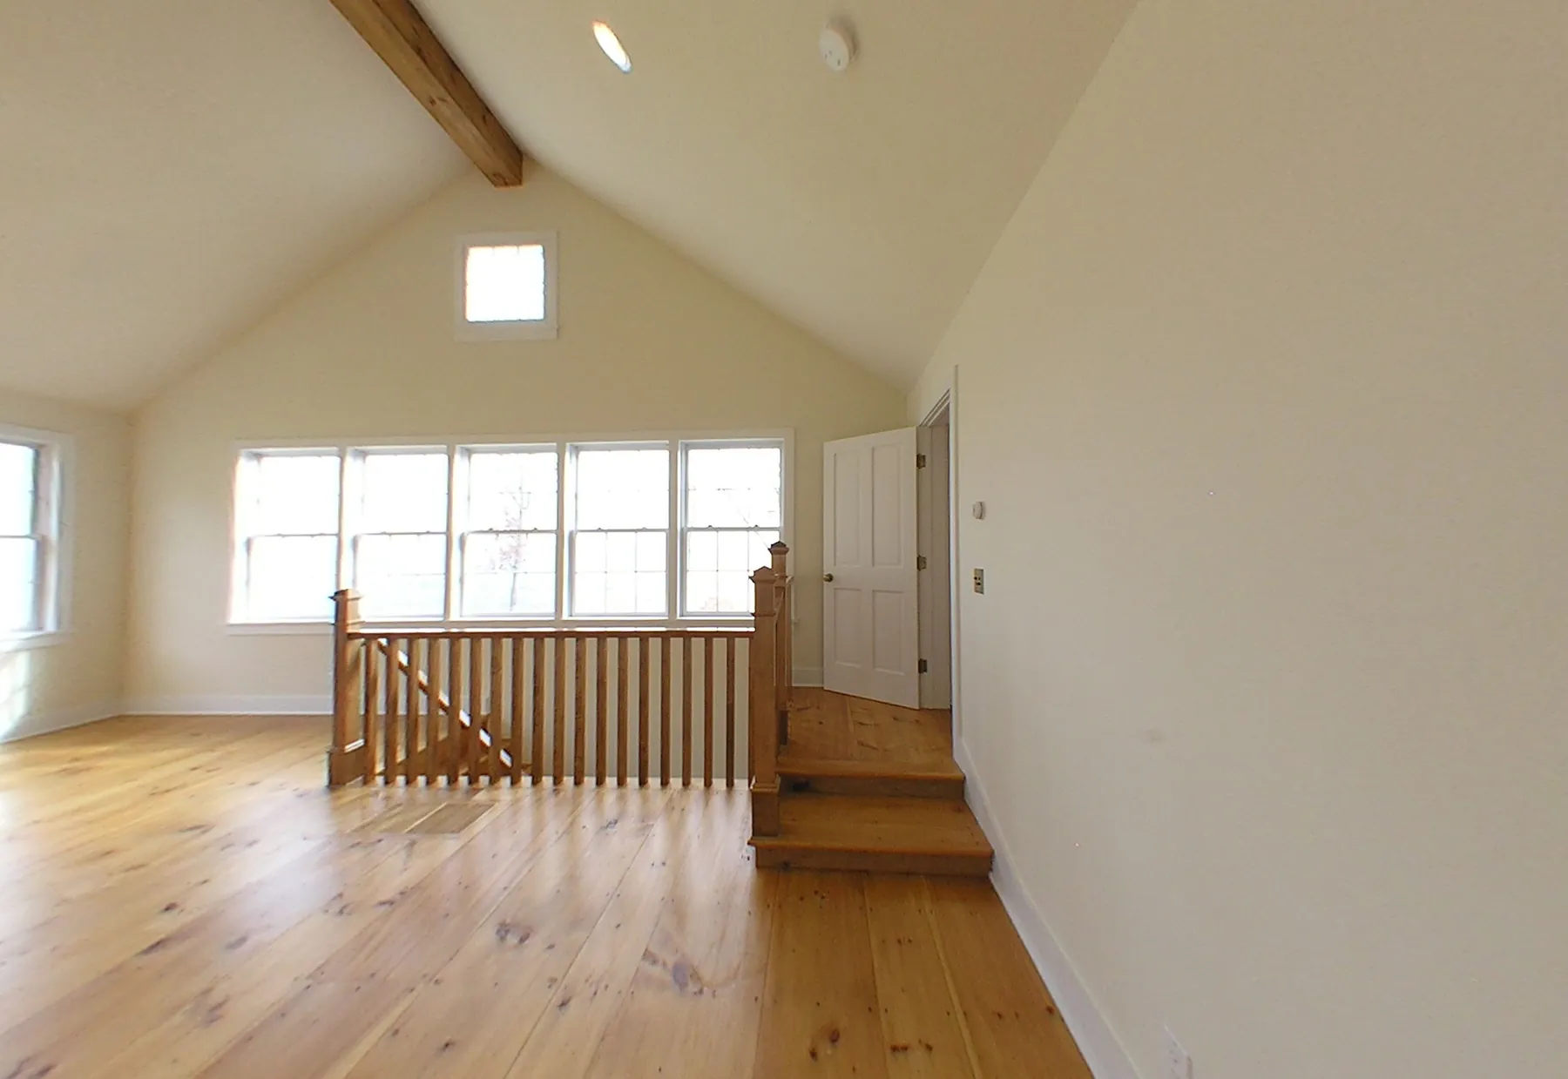
Above the garage, a 25 by 23 foot open loft with a 16-foot cathedral ceiling and exposed pine beams: a children’s playroom, an artist’s studio, or a private apartment or bedroom suite. Eleven oversized windows look north and east across the property and the valley; six traditional barn-sash windows open to the west and south.
The barn has its own entry and heating zone, and a custom staircase with pine and maple posts, balusters and handrail leads down to the garage. The loft also connects to the rest of the house and to its own bath.
25 by 23 feet, 16-foot cathedral ceiling
Guest Suite
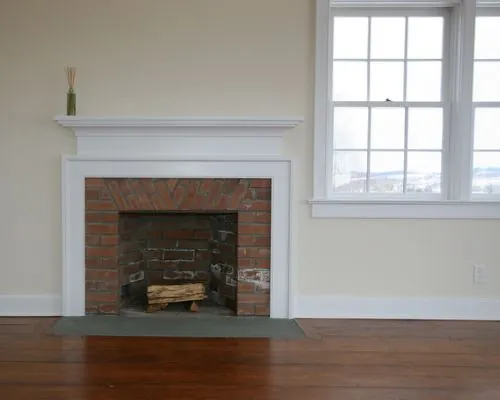
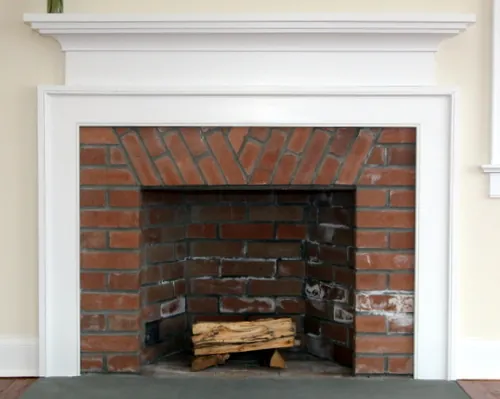
A bright guest suite with its own wood-burning fireplace, bluestone hearth and Greek Revival mantelpiece, a walk-in closet and a private bath.
12 by 14 feet
Southeast & Southwest Bedrooms
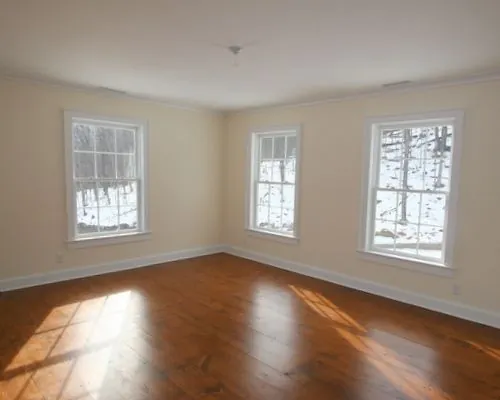
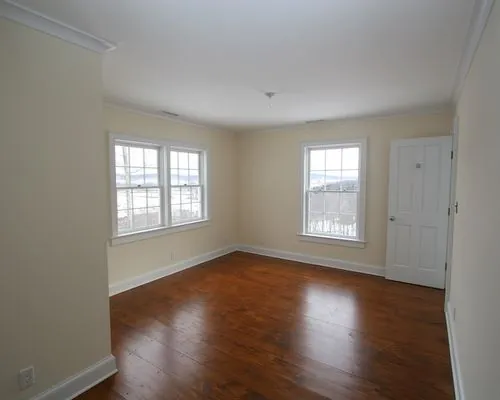
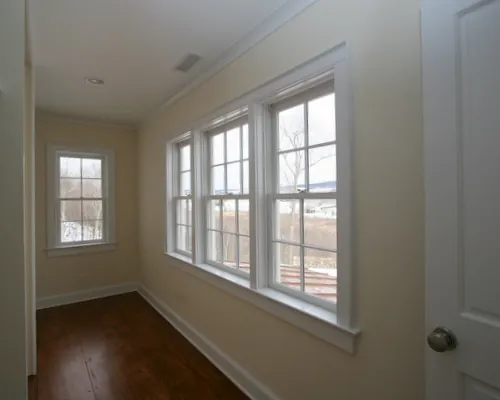
Two bright bedrooms on the south side of the house, with views east, west and south across Smithfield Valley. Each has a walk-in closet and antique-reproduction lighting based on neoclassical designs of the 1920s, and they share a large bath between them.
Southeast bedroom 16 by 11 feet · Southwest bedroom 17 by 12 feet
Shared, Guest & Loft Baths
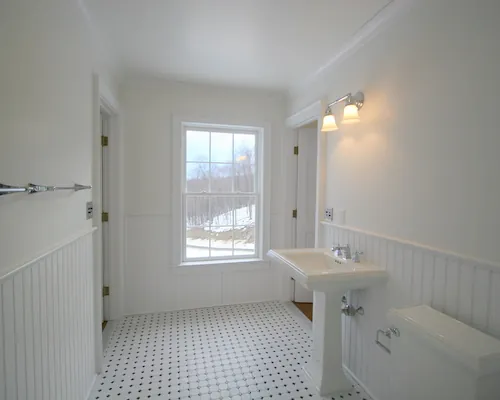
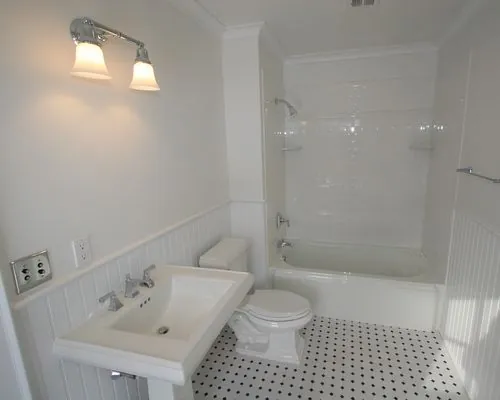
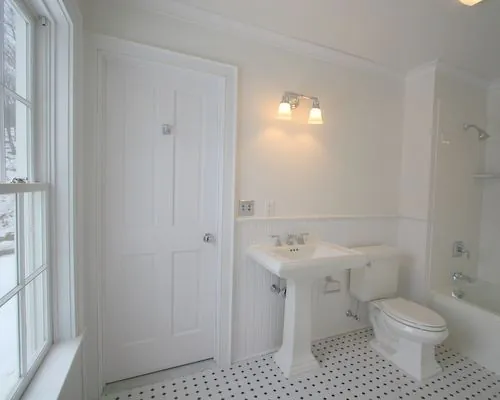
The shared bath, 6 by 12 feet with a large south window, has beadboard wainscoting, “subway” tile on walls and floor, Kohler “Memoirs” fixtures in chrome and reproduction antique lighting.
The loft bath and the nearly identical guest-suite bath have beadboard wainscoting and subway tile, with chrome antique-reproduction plumbing and light fixtures; both are full baths with tub and shower.
Applies to all second floor rooms
- Wide plank flooring of old-growth Eastern White Pine, up to 17 inches wide and 16 feet long, hand scraped and hand rubbed with a custom Tung oil-based stain, finished with polyurethane.
- Greek Revival moldings based on 1820s–30s patterns of Asher Benjamin and Minard Lafever; crown, door and window moldings are scaled-down versions of those on the first floor.
- All-fir doors in the historical four-panel style, with brushed brass hardware.
- Antique reproduction lighting fixtures in brushed nickel, brushed brass or chrome, and antique-style two-button switches.
- Laundry and utility closet at the center of the second floor, with full-size washer and dryer.