Green Building
Built to last, built to waste less
George Petrides defines green building as increasing the efficiency with which a house uses materials, energy and water, while reducing its effects on health and the environment, through better design, site development, construction, operation, reuse and deconstruction. Since 2003 he had researched systems-built and prefabricated houses and current Japanese homebuilding practice.
1
Durability & Innovation
Walls raised in 3.5 days
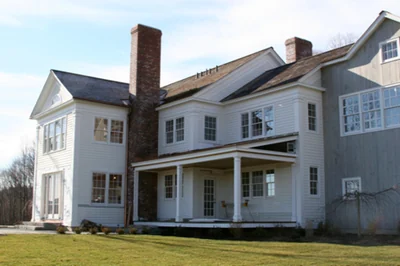
A house that lasts longer uses fewer resources over its life, because construction and demolition are so wasteful of material. Evertson Hill is built to last, both in a style likely to be as appealing in the future as it is today and in its building methods, and its rooms and mechanical systems anticipate future changes so that renovation costs less and wastes less.
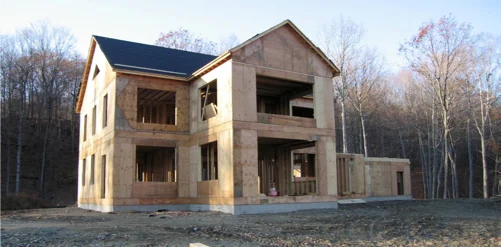
The exterior walls, many interior walls, and the floor and roof systems were fabricated off-site in a shop in Vermont, trucked in and assembled into the shell of the house in about three and a half days by a ten-man crew. Trim was packaged off-site in the same way. Conventional stick building, cutting each stud on site, would have produced far more waste and transport.
2
Site Sustainability
About 80% of the lot undisturbed
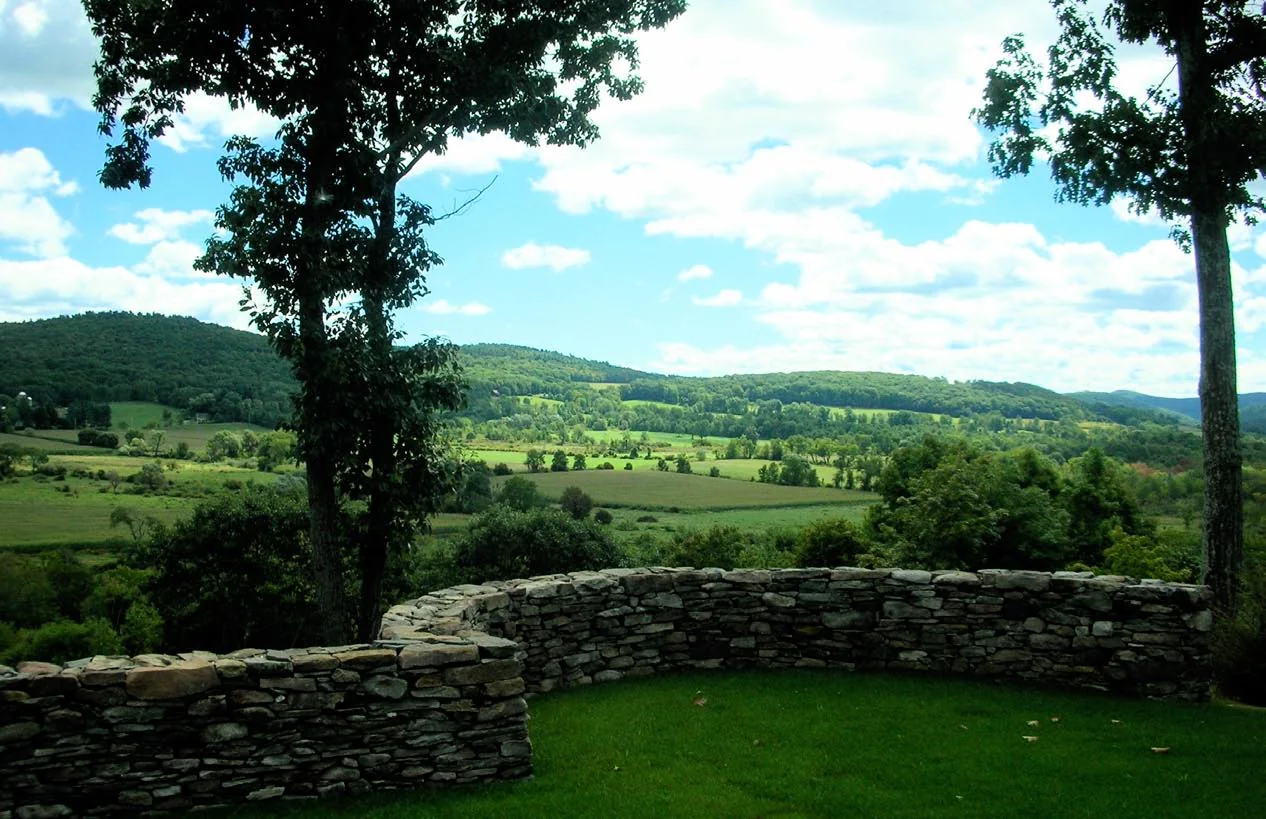
About 80 percent of the lot was left undisturbed. The planting plan avoids invasive species in favor of species native to the land, uses very little conventional turf and favors drought-tolerant plants, so irrigation is needed only on a few very hot days.
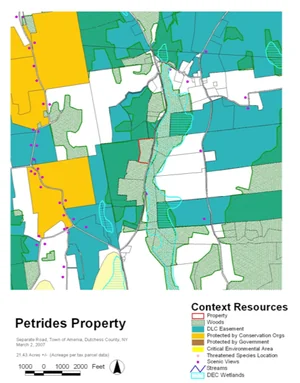
Terraces and walks were designed to be permeable, and stormwater coming down the hill is managed with grass swales near the house and larger rock chutes farther down, where volume and velocity are greatest in a major storm. The site also avoids prime farmland and environmentally sensitive areas, and adjoins existing developed lots.
3
Water Efficiency
Self-sufficient
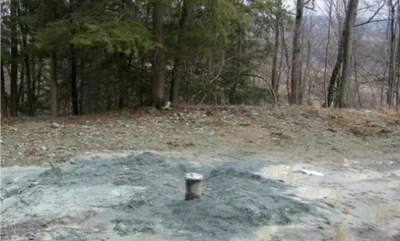
The house is entirely self-sufficient in water. Its own 510-foot well holds about 600 gallons of storage and delivers roughly 8 gallons a minute, enough for a family running baths and kitchen at once, especially as the grounds need almost no irrigation. A private septic system sits well away from the house, so no municipal water or sewer is used. Fixtures can be made more efficient still with aerators if an owner wishes.
4
Energy & Atmosphere
Insulated well beyond code
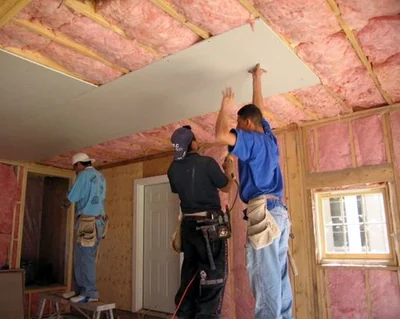
Insulation goes well beyond code: all interior walls are insulated, as is the floor between the first and second stories, an easy way to improve efficiency when rooms are heated and cooled differently. Envelope leakage and distribution losses were kept down with good windows and HVAC; the air conditioning carries a SEER rating of 13 and the propane furnaces exceed 92 percent efficiency.
A hot-water recirculating loop saves both water and energy, and several appliances are high-efficiency. Solar panels could be added to the south-facing roof of the barn.
5
Materials & Resources
A residential-size dumpster
Because walls were fabricated off-site and floor and roof components were cut to size before delivery and assembled from labeled drawings, waste on site fell to a fraction of a stick-built house. The crew used a residential-size dumpster in place of a normal construction container, and it was emptied infrequently.
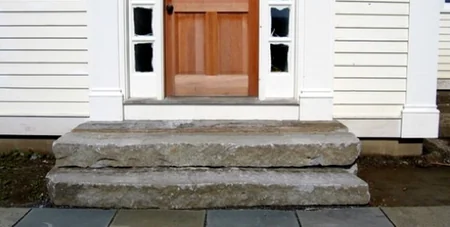
Where possible the house uses resource-efficient materials: oriented strand board, which uses wood remnants; engineered lumber in place of large-dimension timber; and finger-jointed trim. Local salvage was used wherever possible: the five sets of exterior granite steps came from old local foundations and demolished sidewalks.
The crew used a residential-size dumpster in place of a normal construction container.
6
Indoor Air Quality
EPA Indoor Air Package
The house meets many requirements of the EPA’s Indoor Air Package: proper combustion venting, moisture control, outdoor-air ventilation and local exhaust. The system has in-line filters and both humidifiers and dehumidifiers, with carbon monoxide detectors on every floor and temperature-change detectors throughout.
Although code would allow some systems to vent through the side walls, all were run up through the roof to keep exhaust and noise away from people on the porch and lawn.